

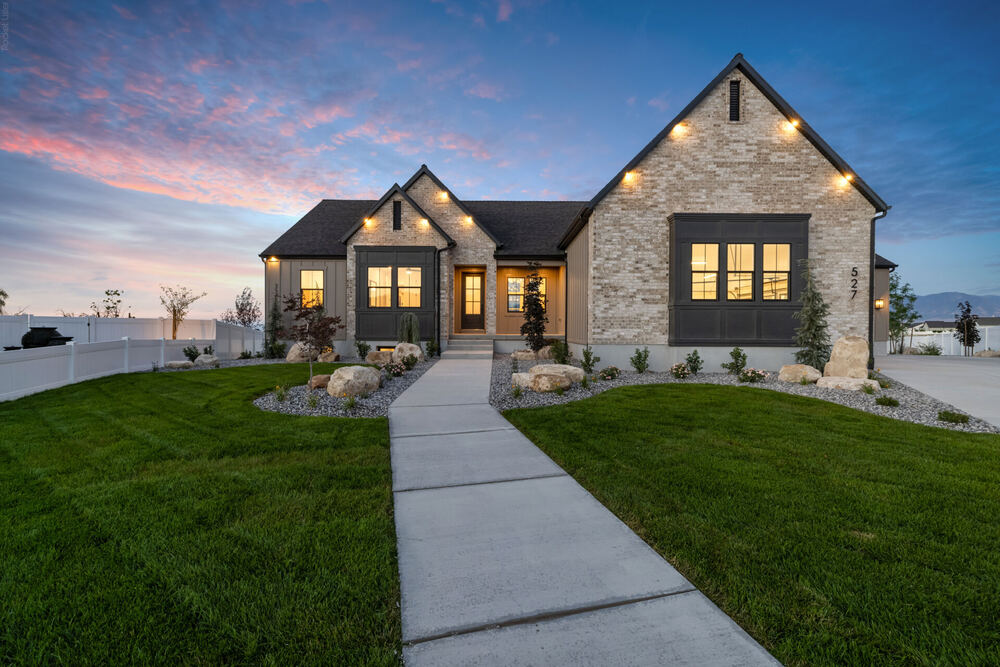
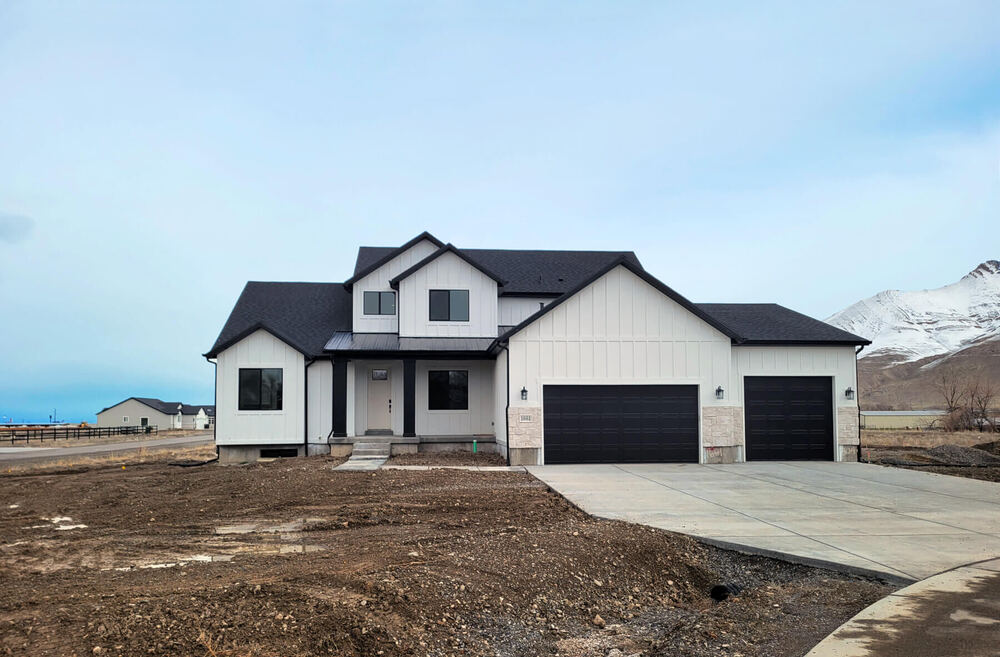
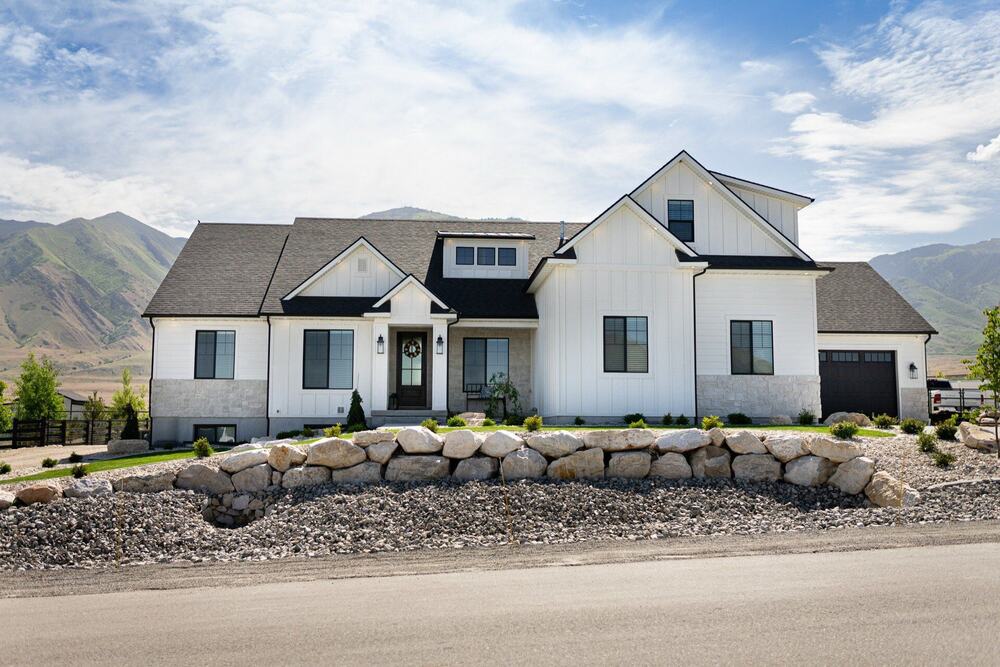
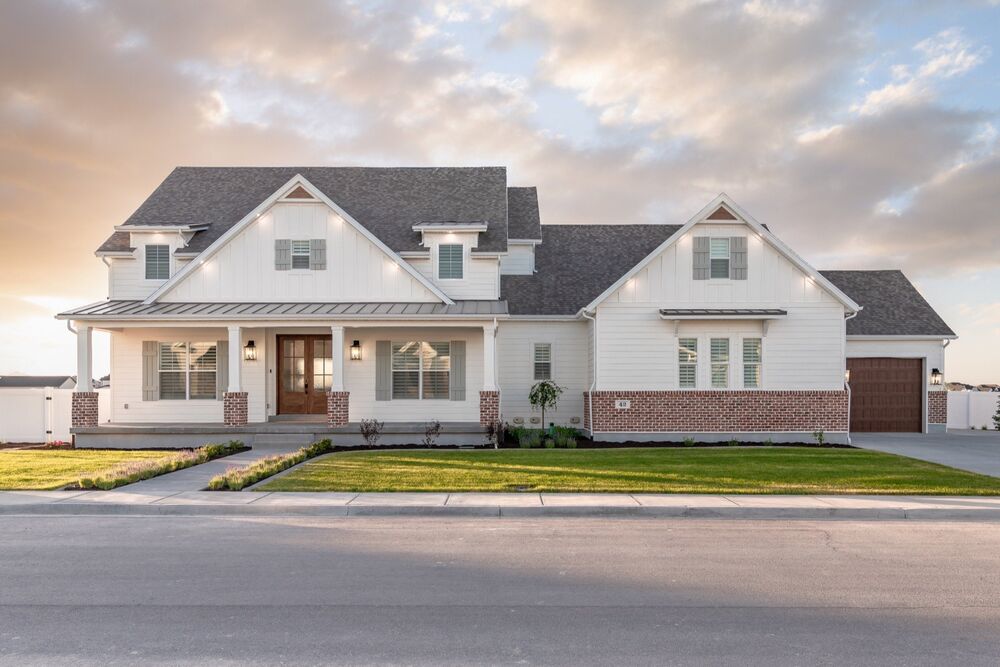
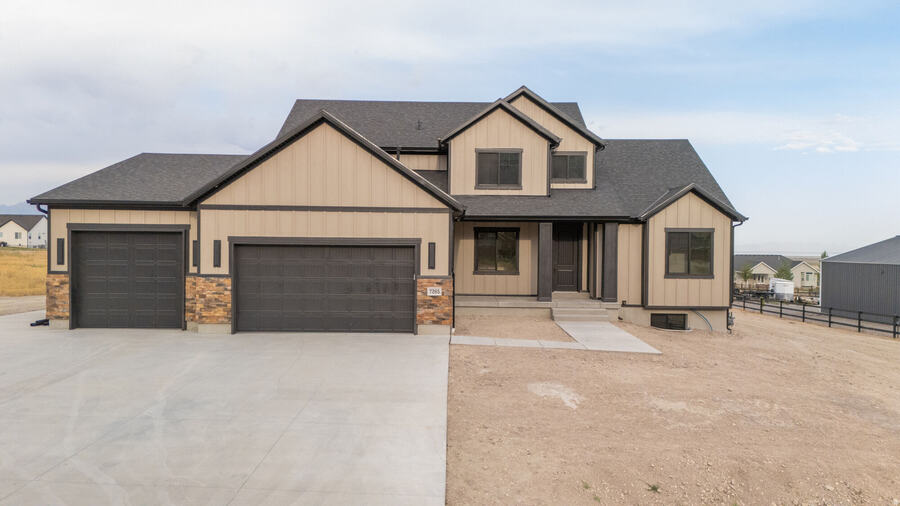
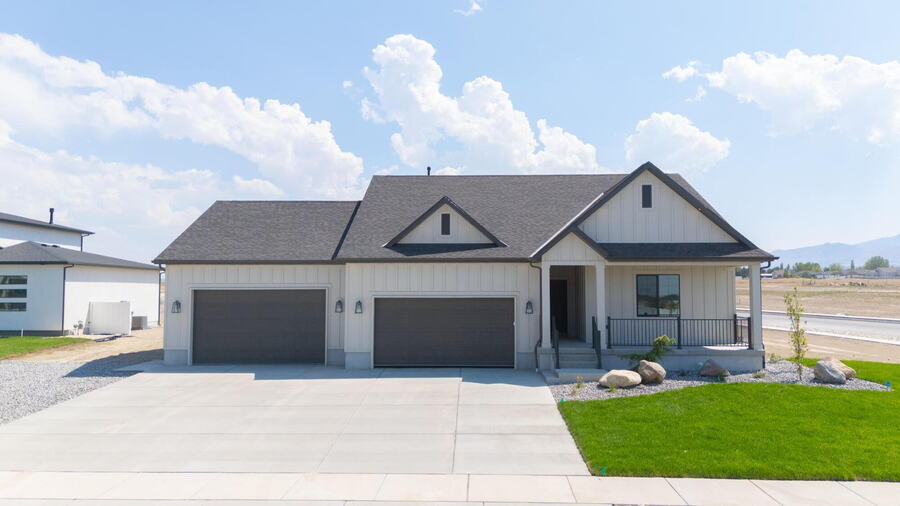
The Benjamin
Build it as drawn, or customize nearly anything.
- Bedrooms
- 3+
- Baths
- 2½+
- Total
- 3,553 ft²
- Finished
- 1,760 ft²
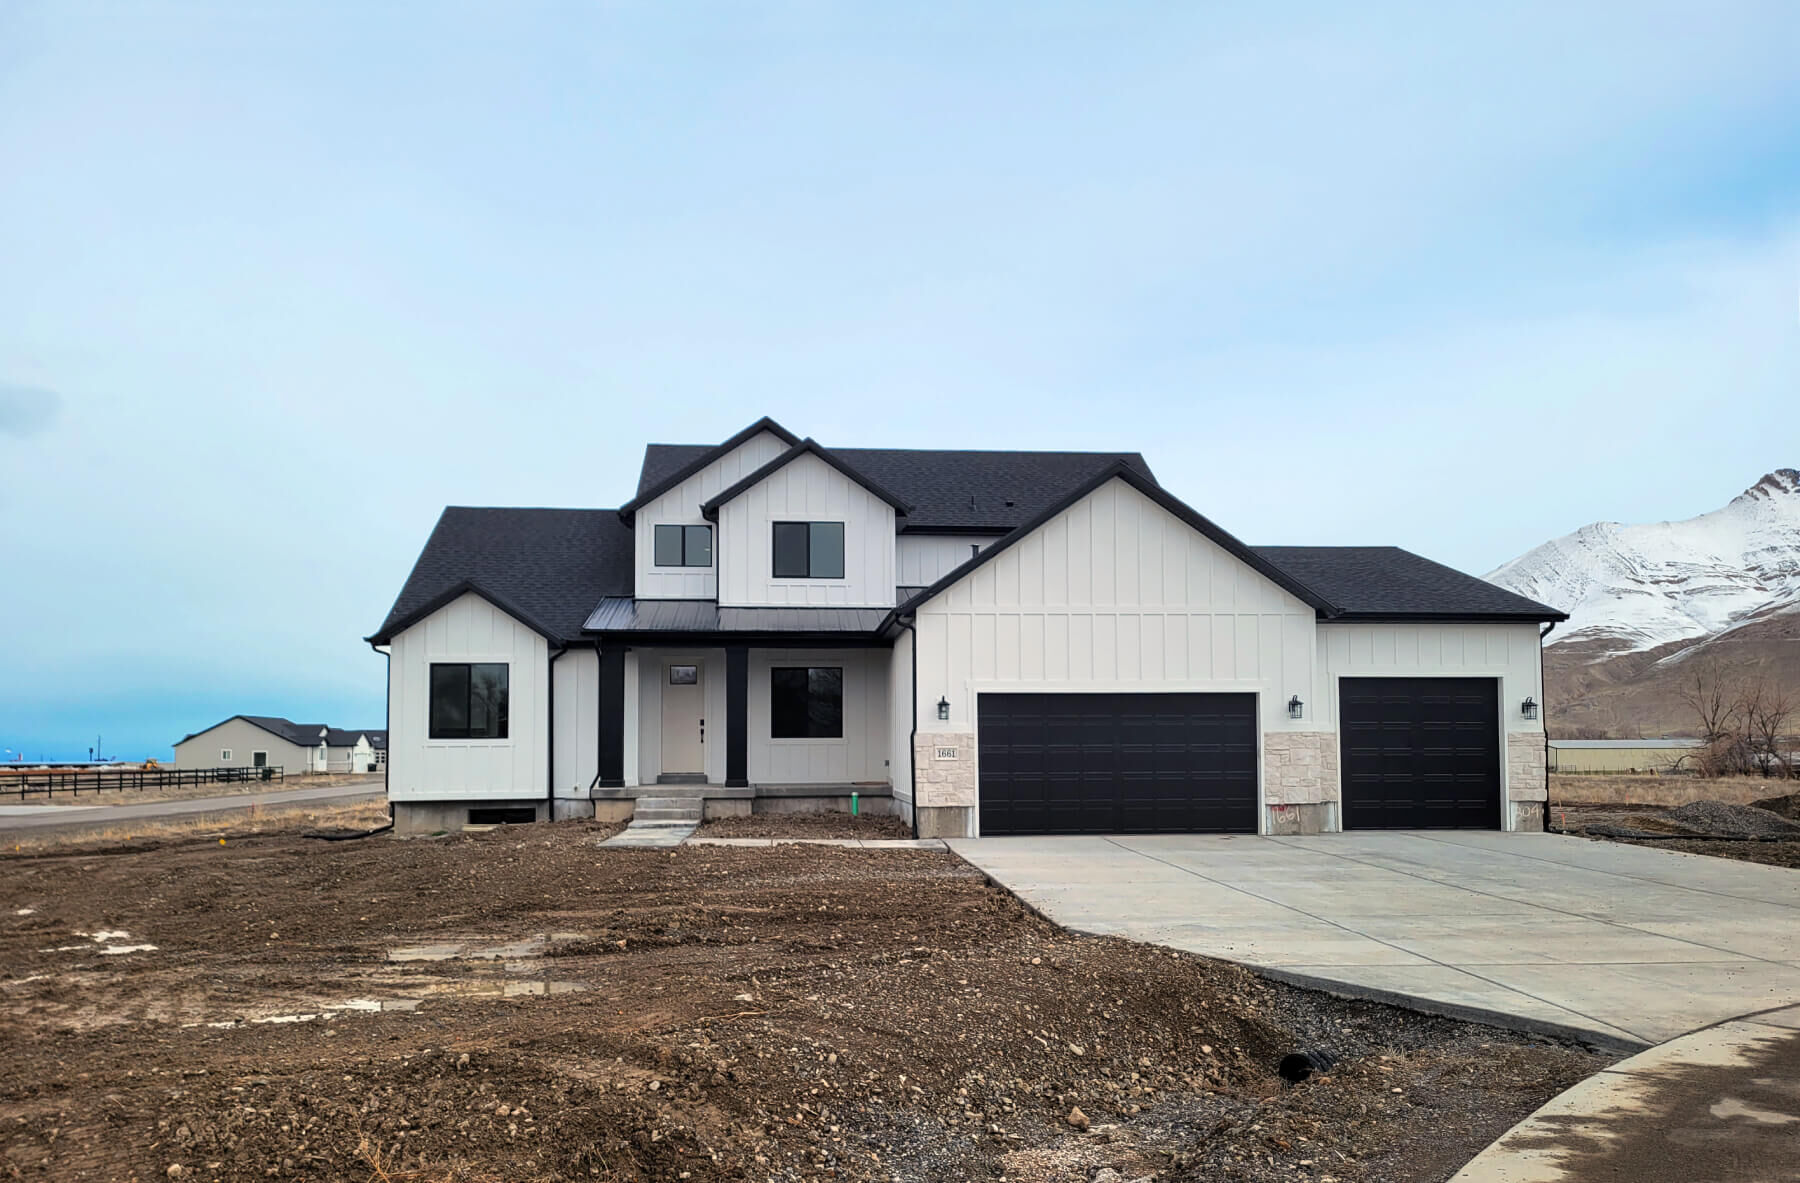
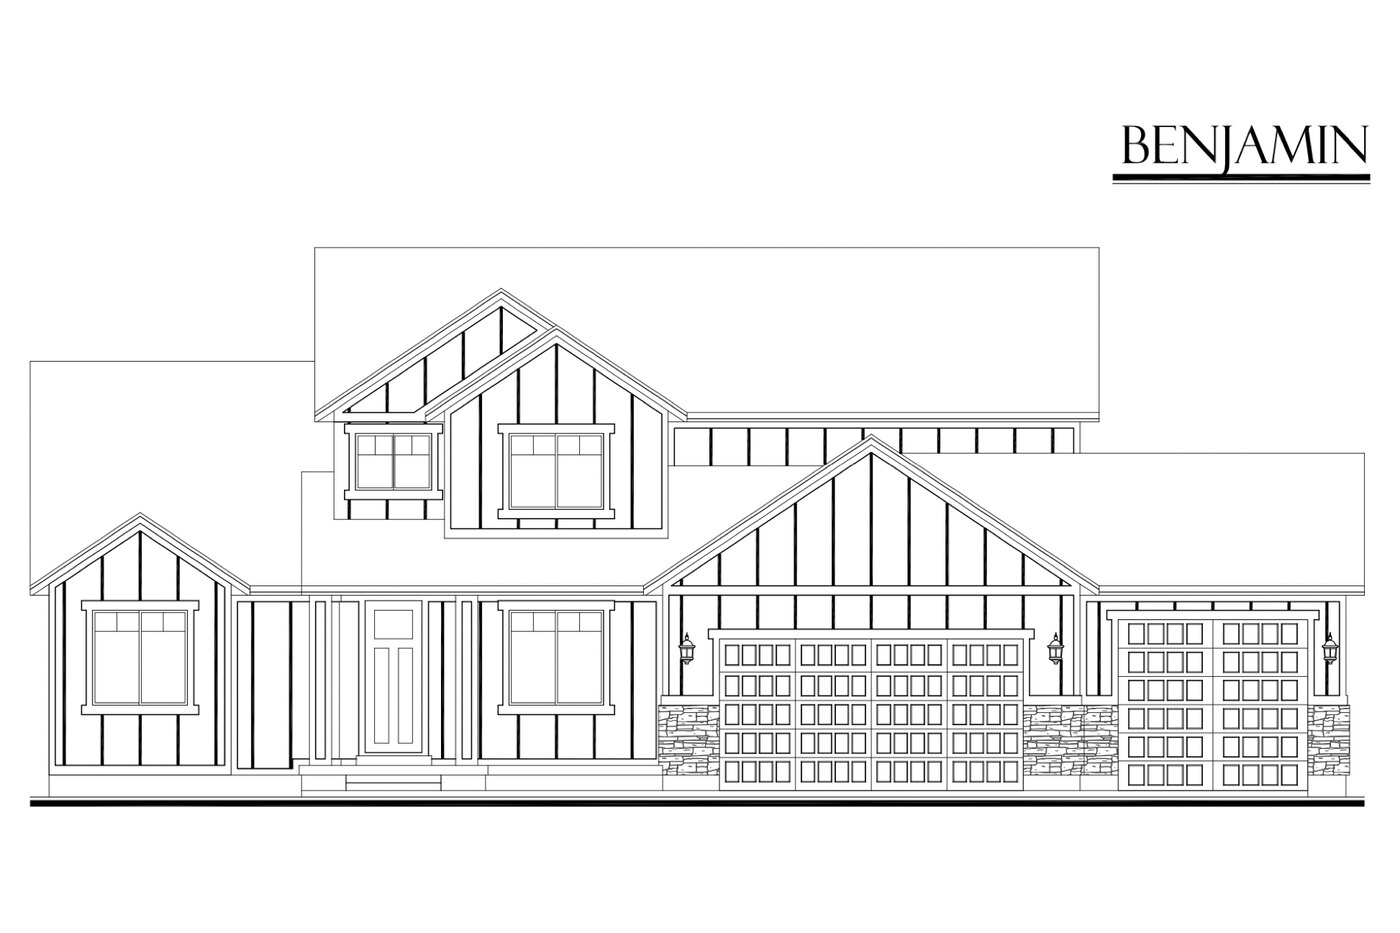
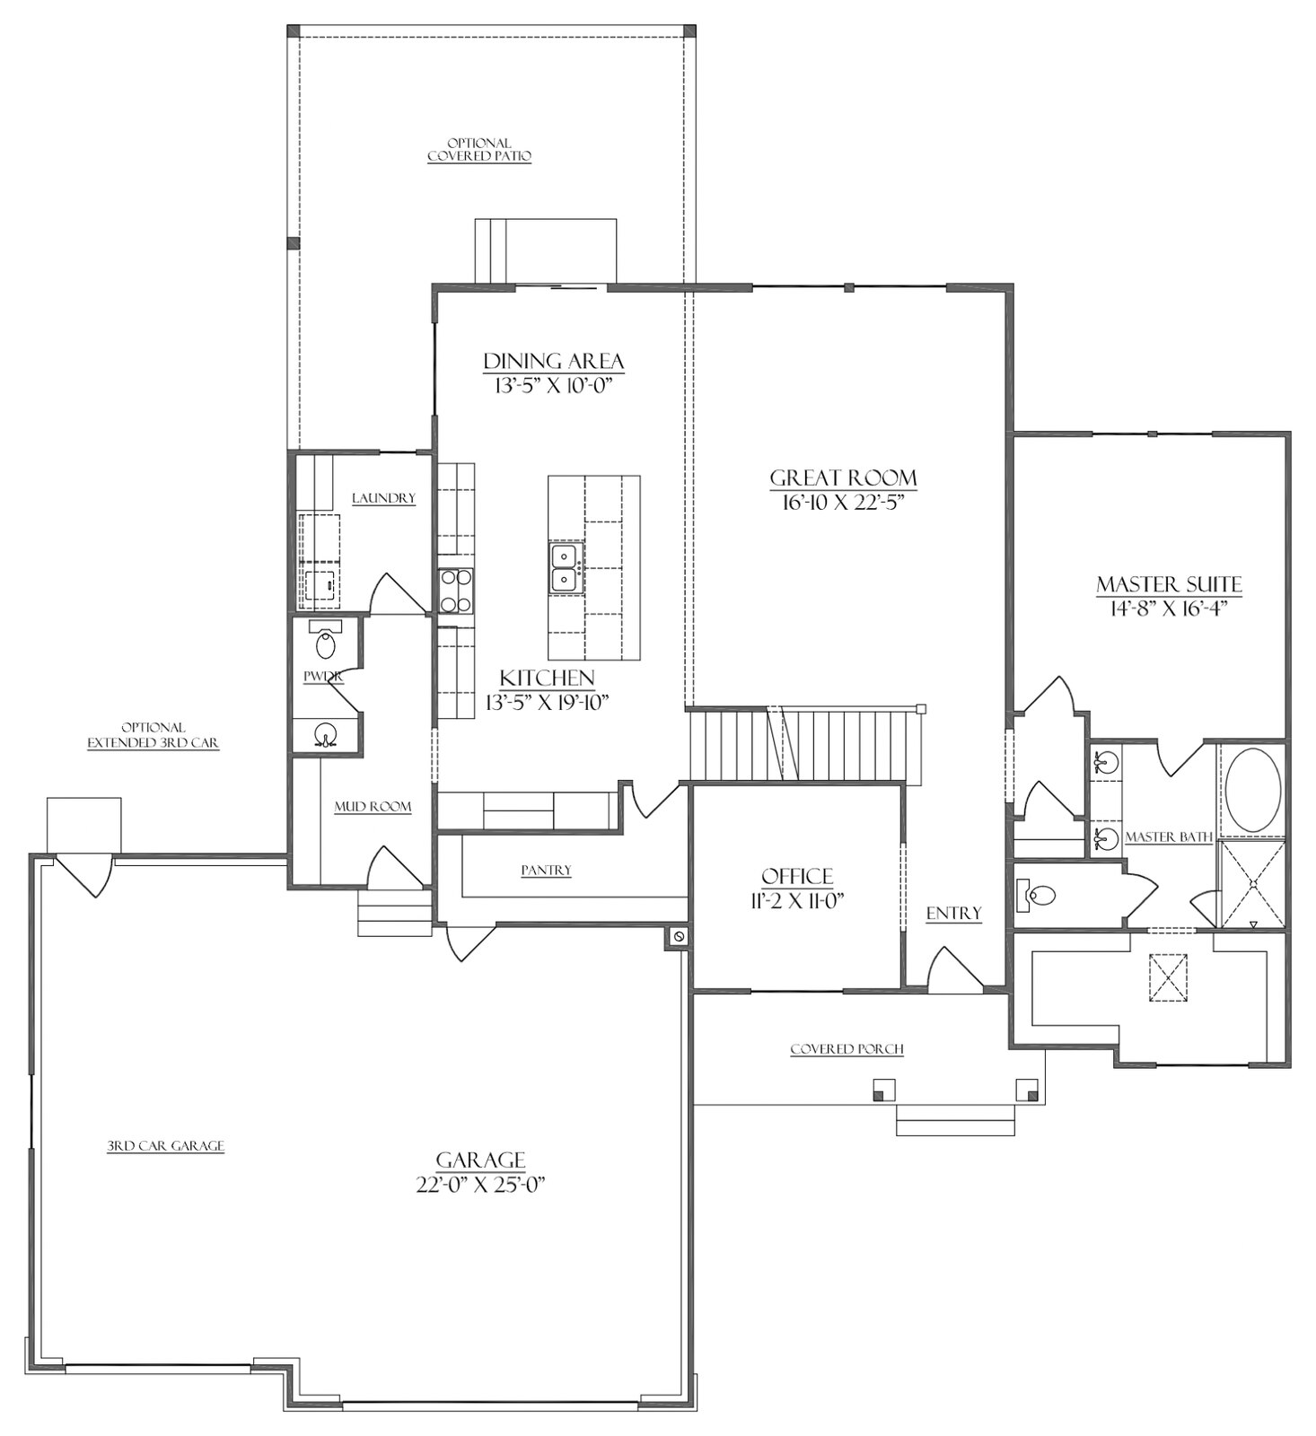
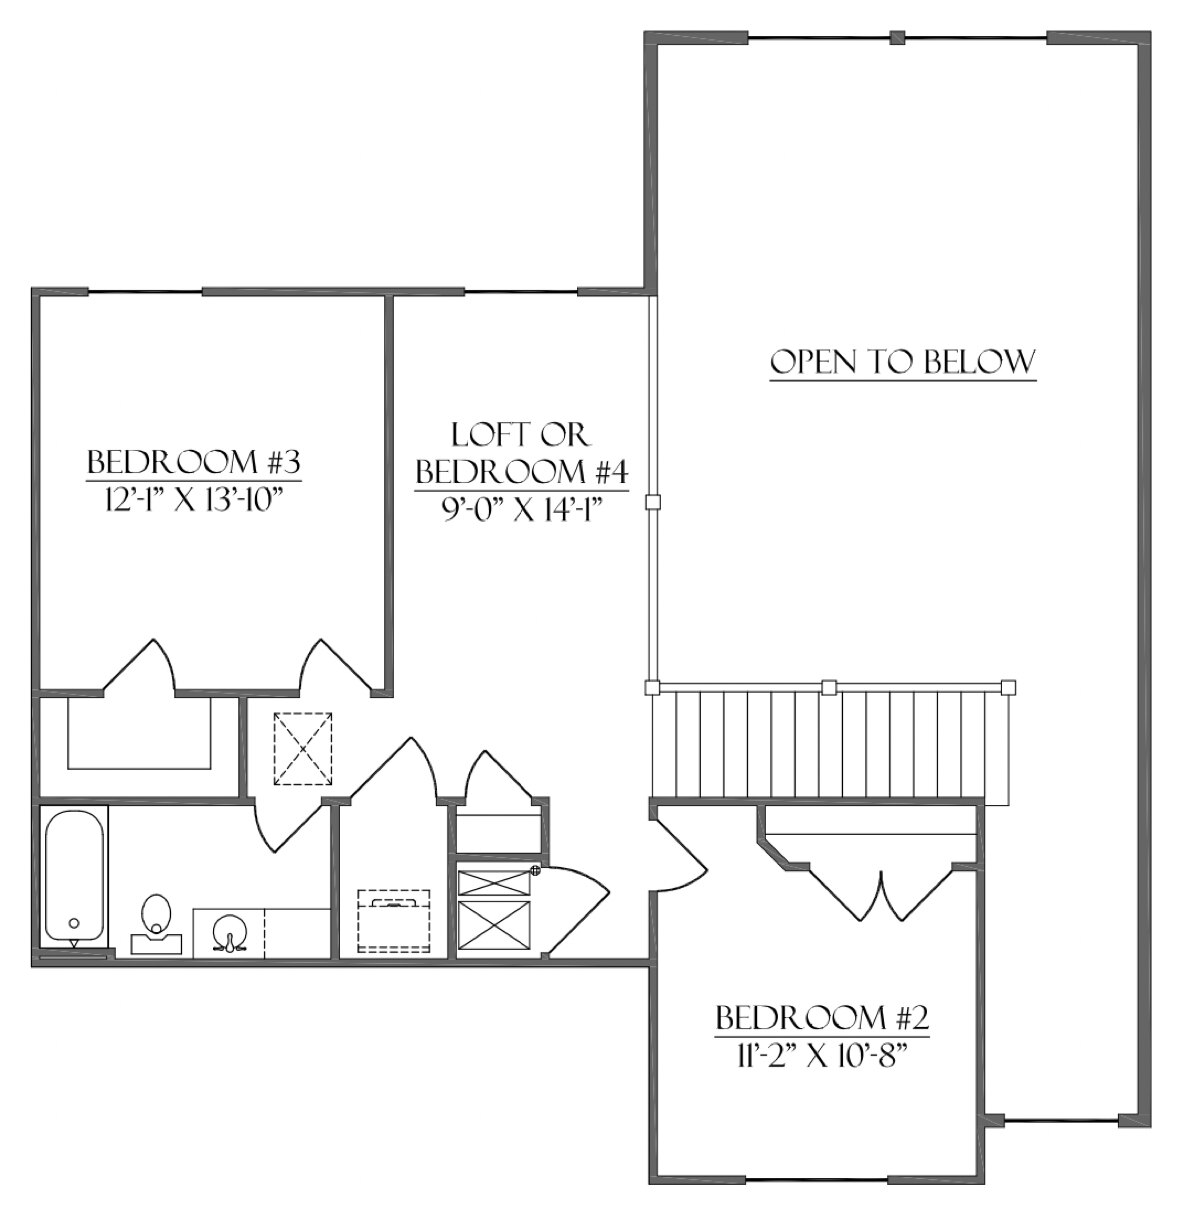
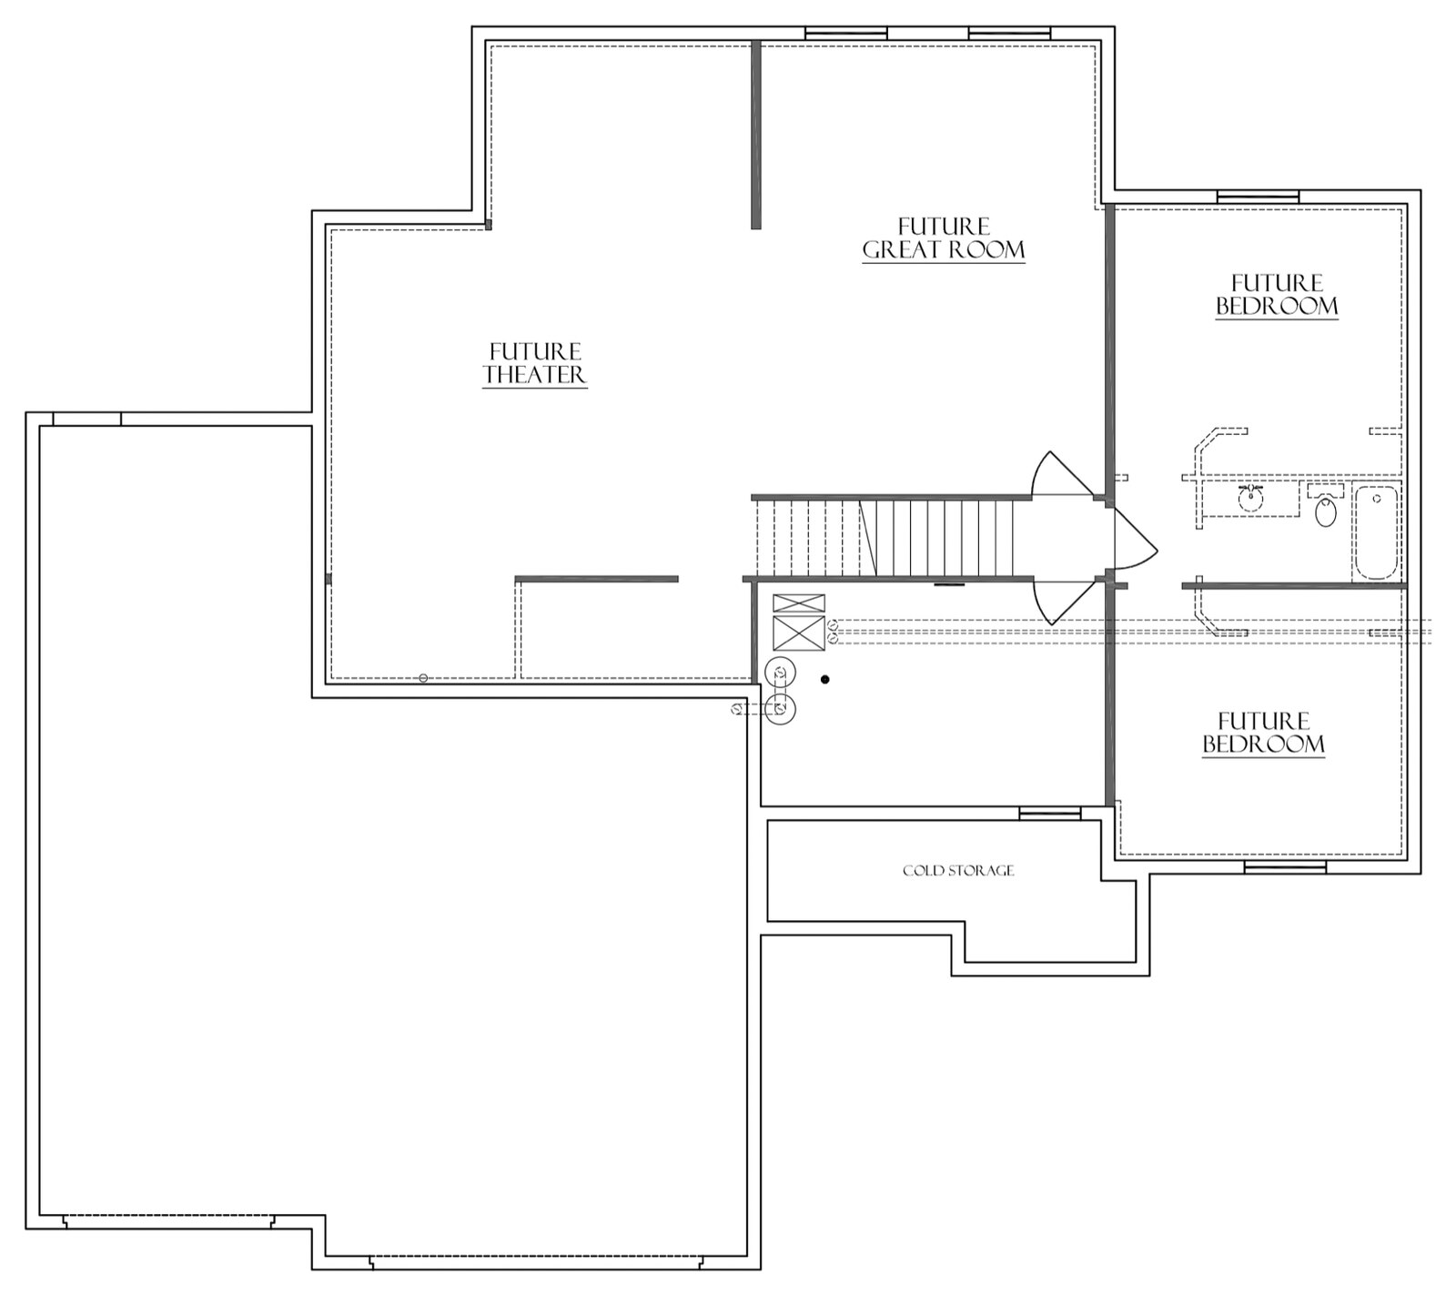
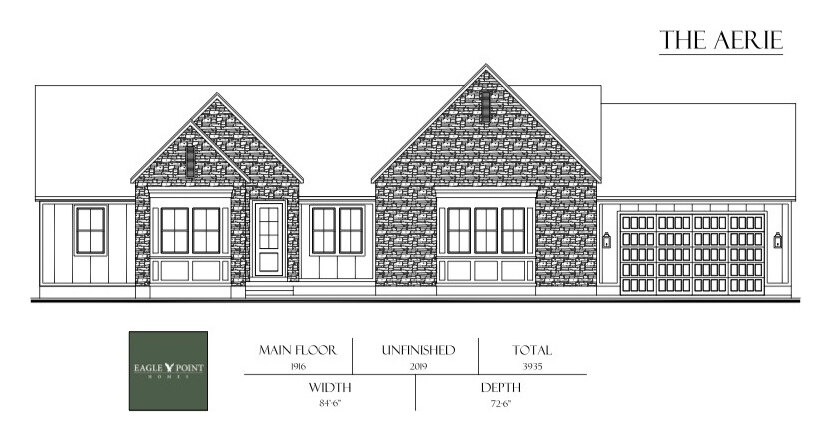
Plan drawings
- Style
- Two-story
- Bedrooms
- 3, add more
- Bathrooms
- 2½, add more
- Finished
- 1,760 ft²
- Unfinished basement
- 1,793 ft²
- Total
- 3,553 ft²
Every plan can change. These drawings are where your design meeting starts.
What owners usually change.
- 01Open the kitchen to the great room
- 02Widen the mudroom, add lockers
- 03Add a bedroom, or finish the basement
- 04A deeper garage or a third bay
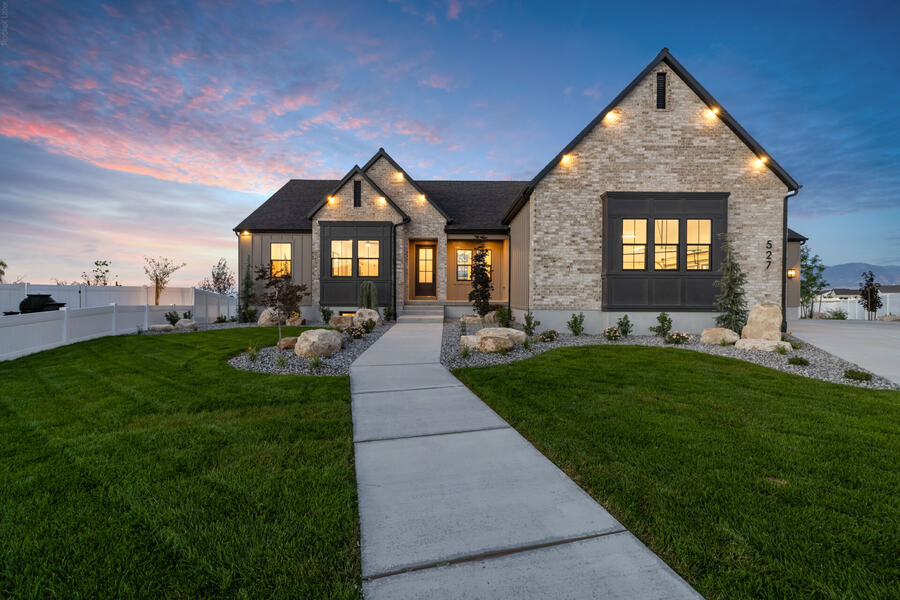
- 05A different elevation: stone, brick, board-and-batten
The Benjamin is for sale now
Want this plan sooner? This home is already built or under way on the Benjamin plan. Buy one and get into an Eagle Point home on a shortened timeline.

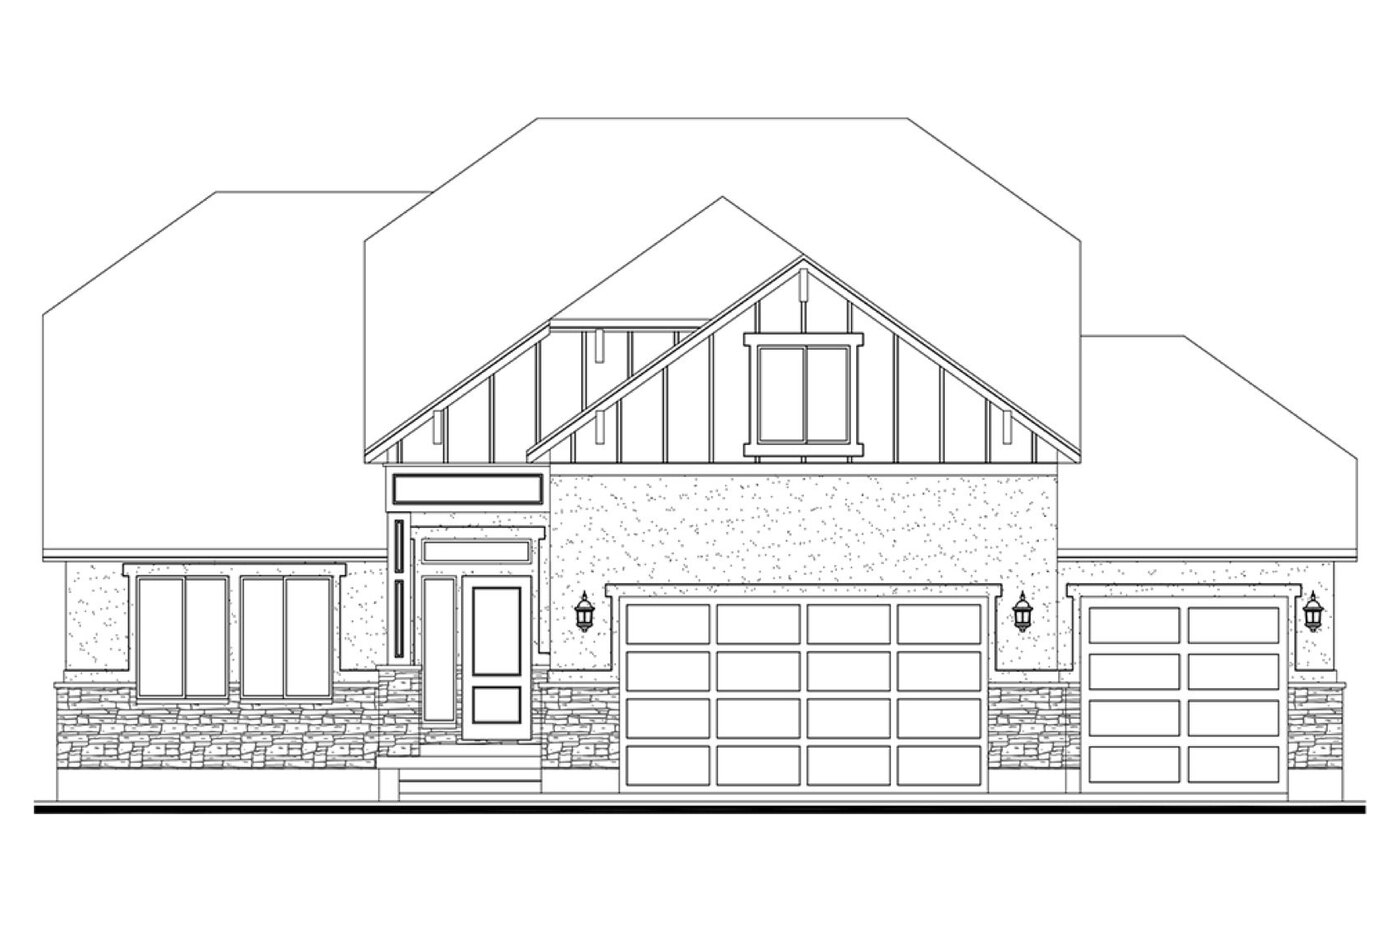
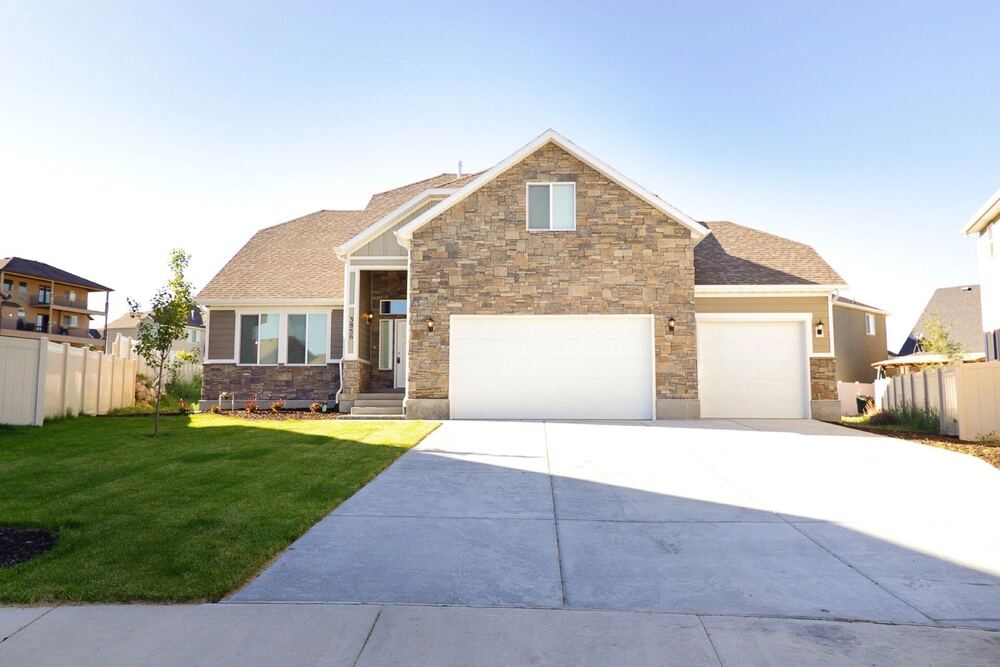
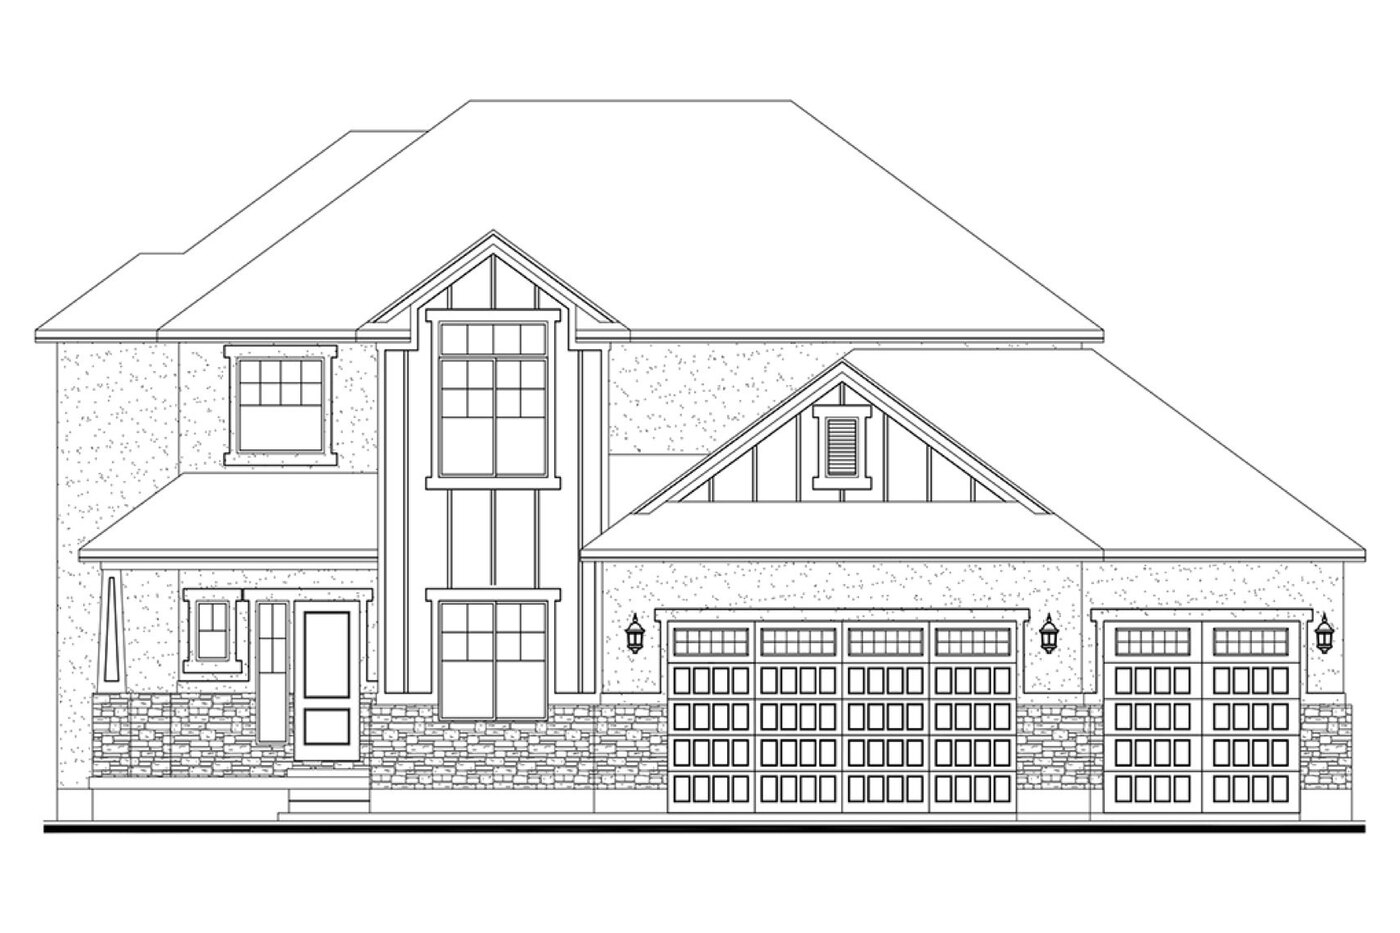
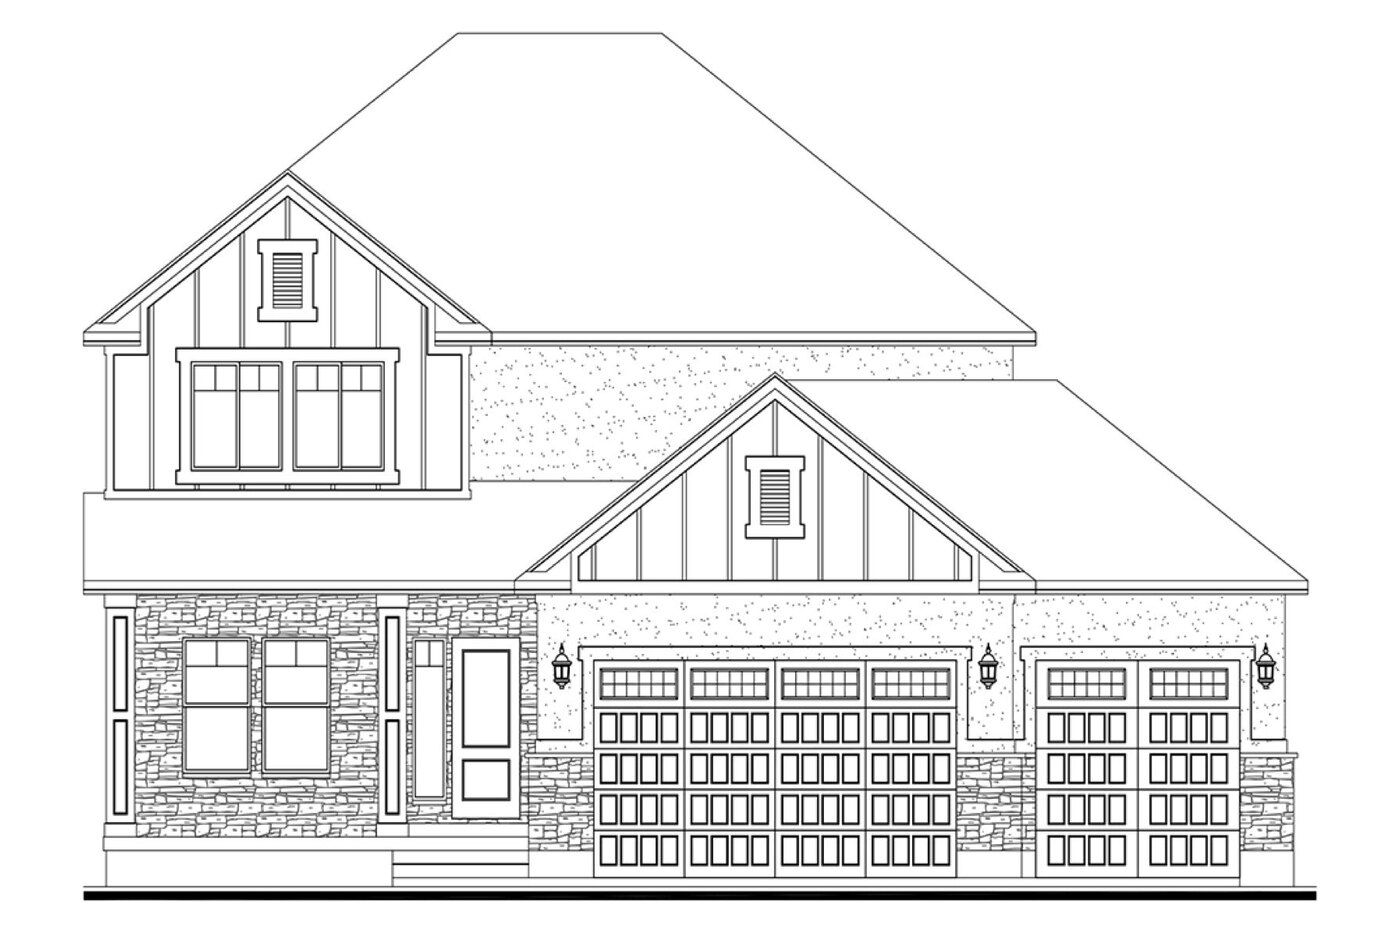
The Benjamin at a glance
The Benjamin is a 3-bedroom, 2½-bath two-story home with 3,553 ft² in total: 1,760 ft² finished and 1,793 ft² unfinished. Bedrooms are upstairs, with living space on the main floor and a basement below.
It is number 3 by size of Eagle Point’s 7 two-story plans. One size down is the Jackson (3,493 ft²). One size up is the Lincoln (3,630 ft²). Eagle Point has built the Benjamin in Grantsville.
Like every plan in the library, the Benjamin was drawn by Tray Baldwin and can be changed: move a wall, open the kitchen, add a bedroom or bath. It can be built in any of our communities or on your own lot in Tooele County.