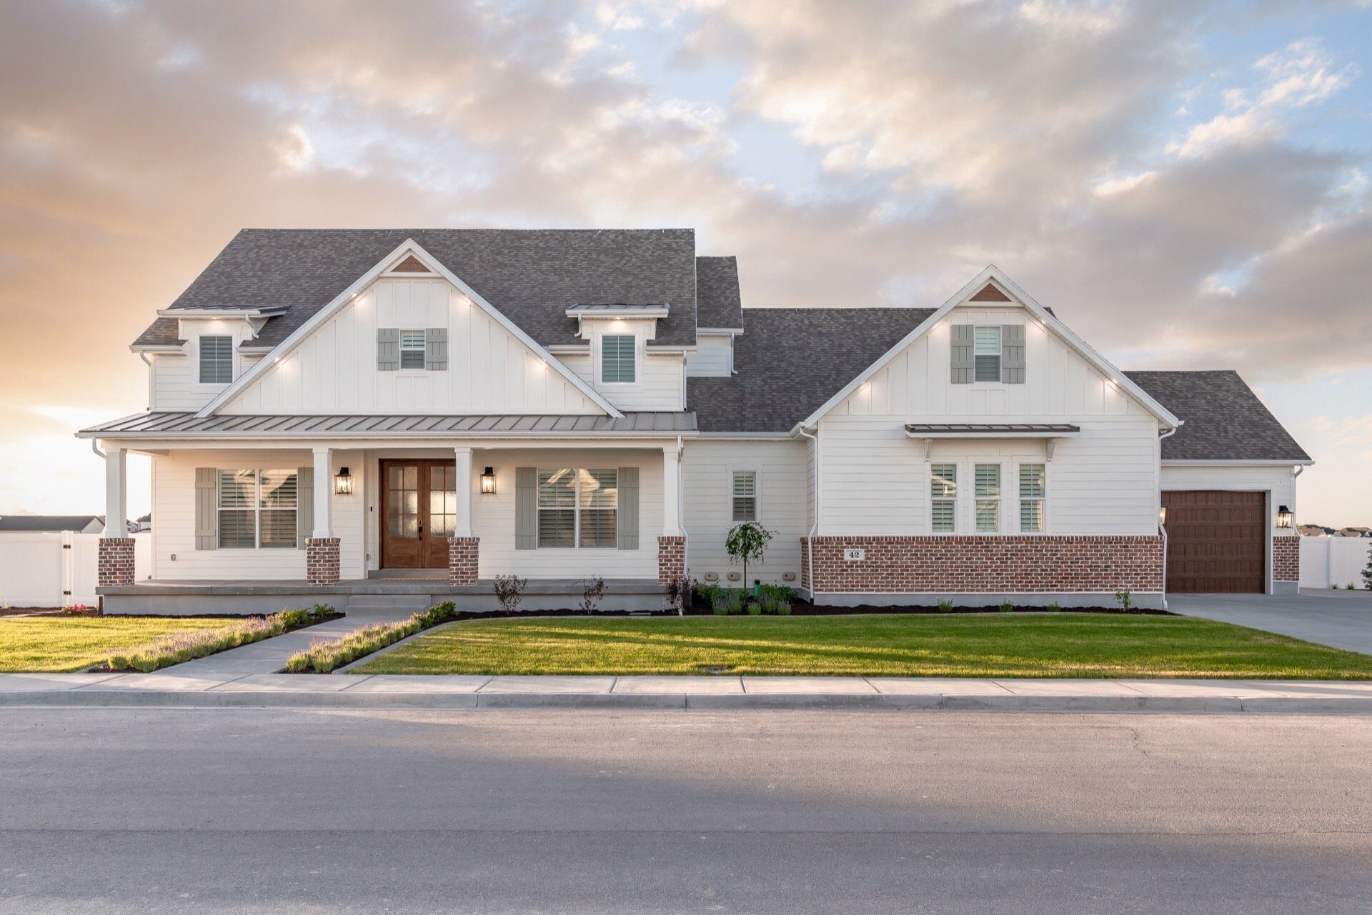
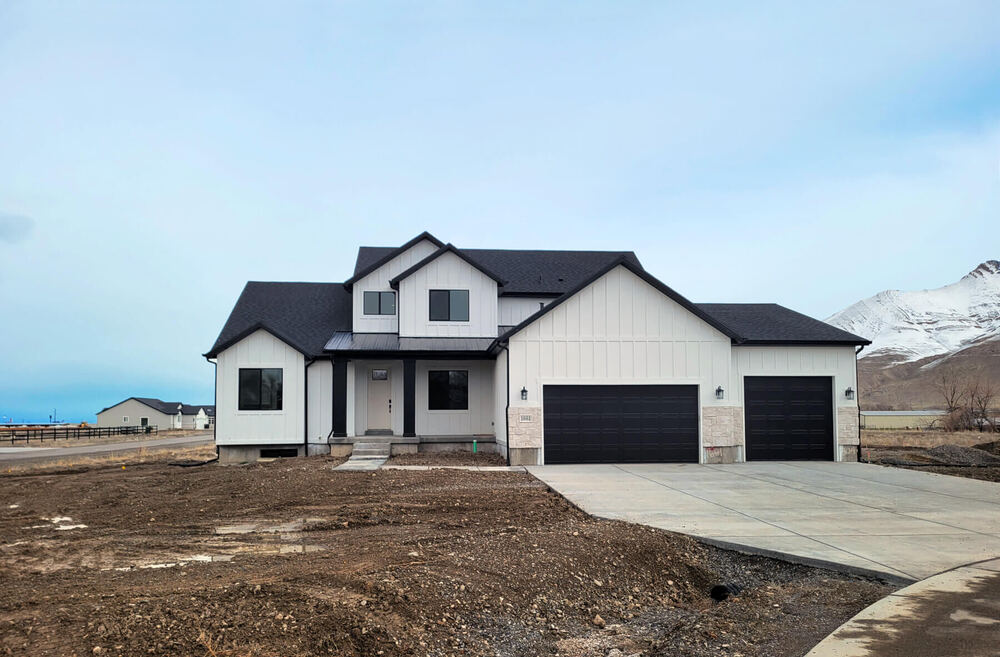
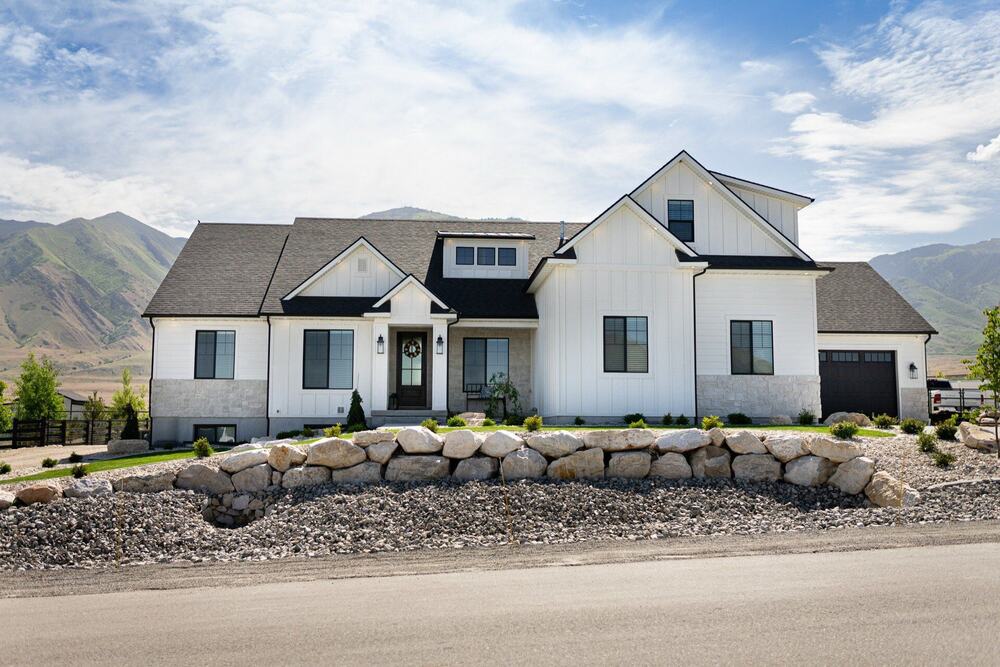
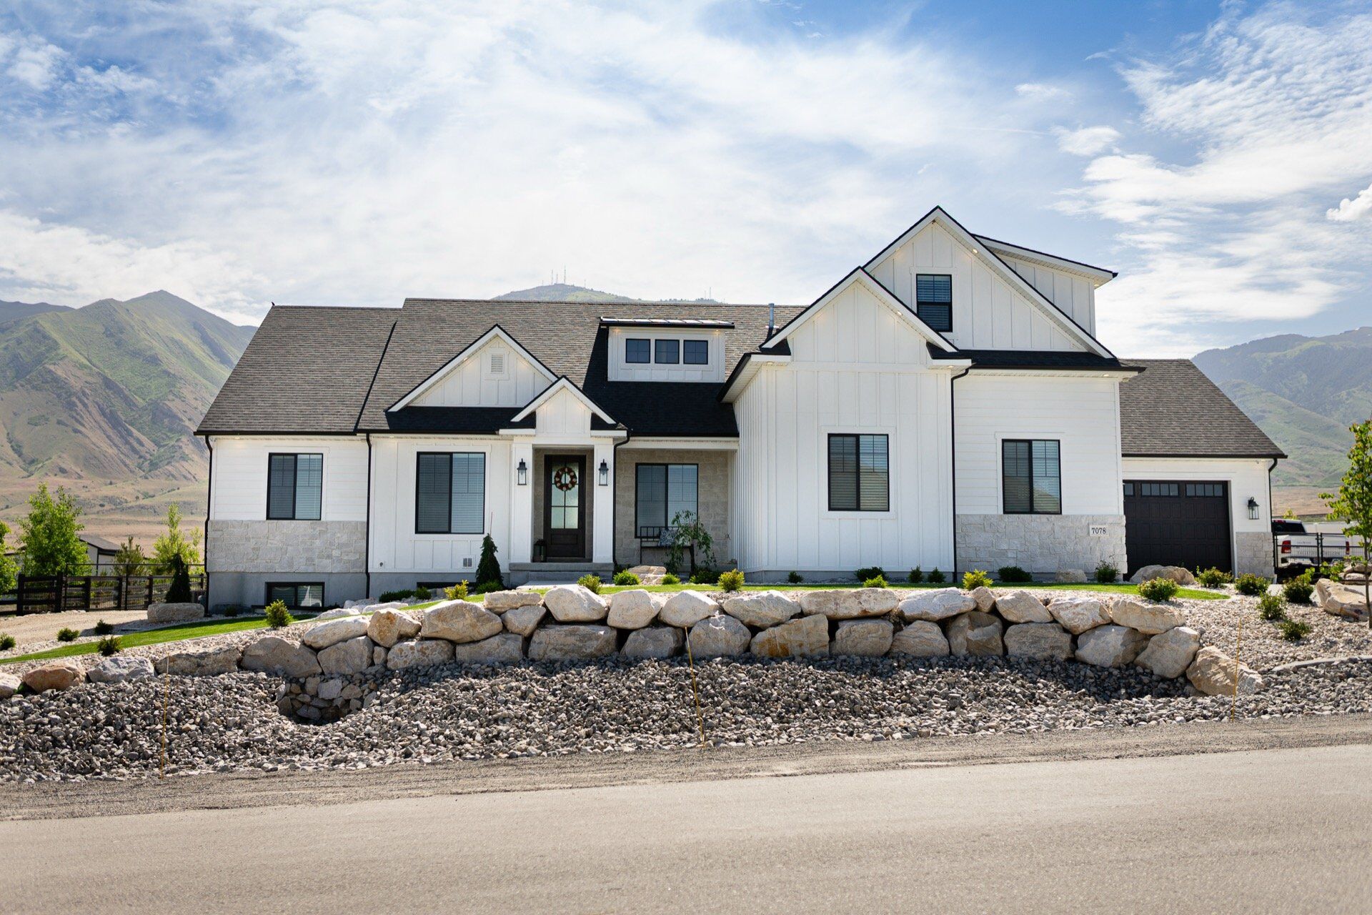
Custom Plans.
Custom Homes.
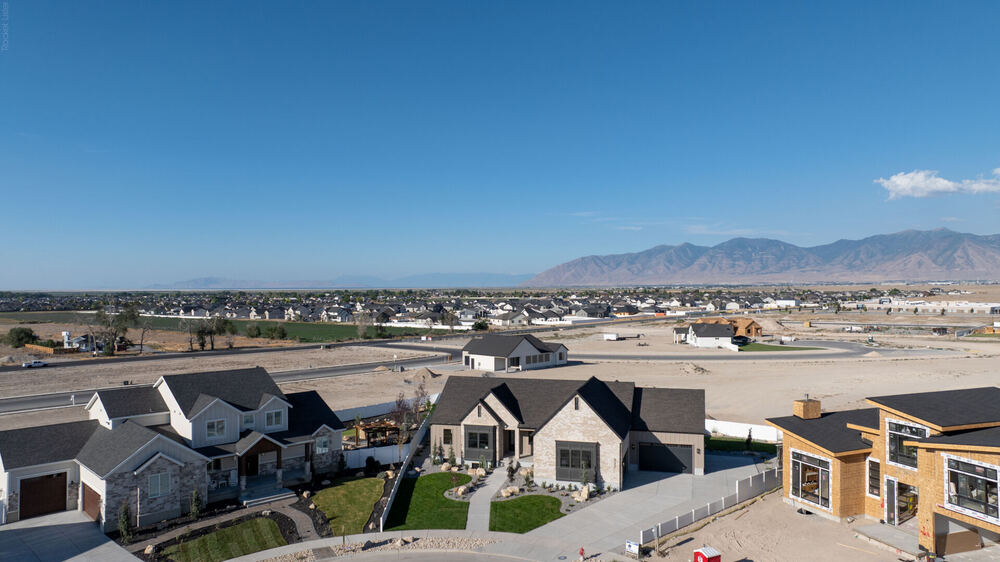
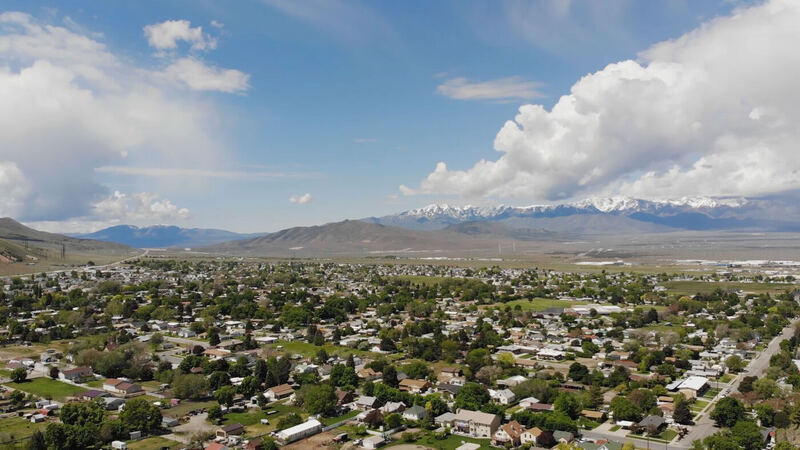
Building in Tooele, Lake Point, Grantsville, Stansbury Park & Erda
Starting in the 600’s
The custom home you actually want.
- 01
A custom-tailored floor plan
Drawn around how your family lives, by the person who will build it.
- 02
A home stacked with upgrades
Quartz or granite counters, soft-close cabinets, blown-in insulation and three-tone paint come standard.
- 03
The personal touch of an experienced team
One group text with you, Tray and your superintendent, and your questions answered within 24 hours.
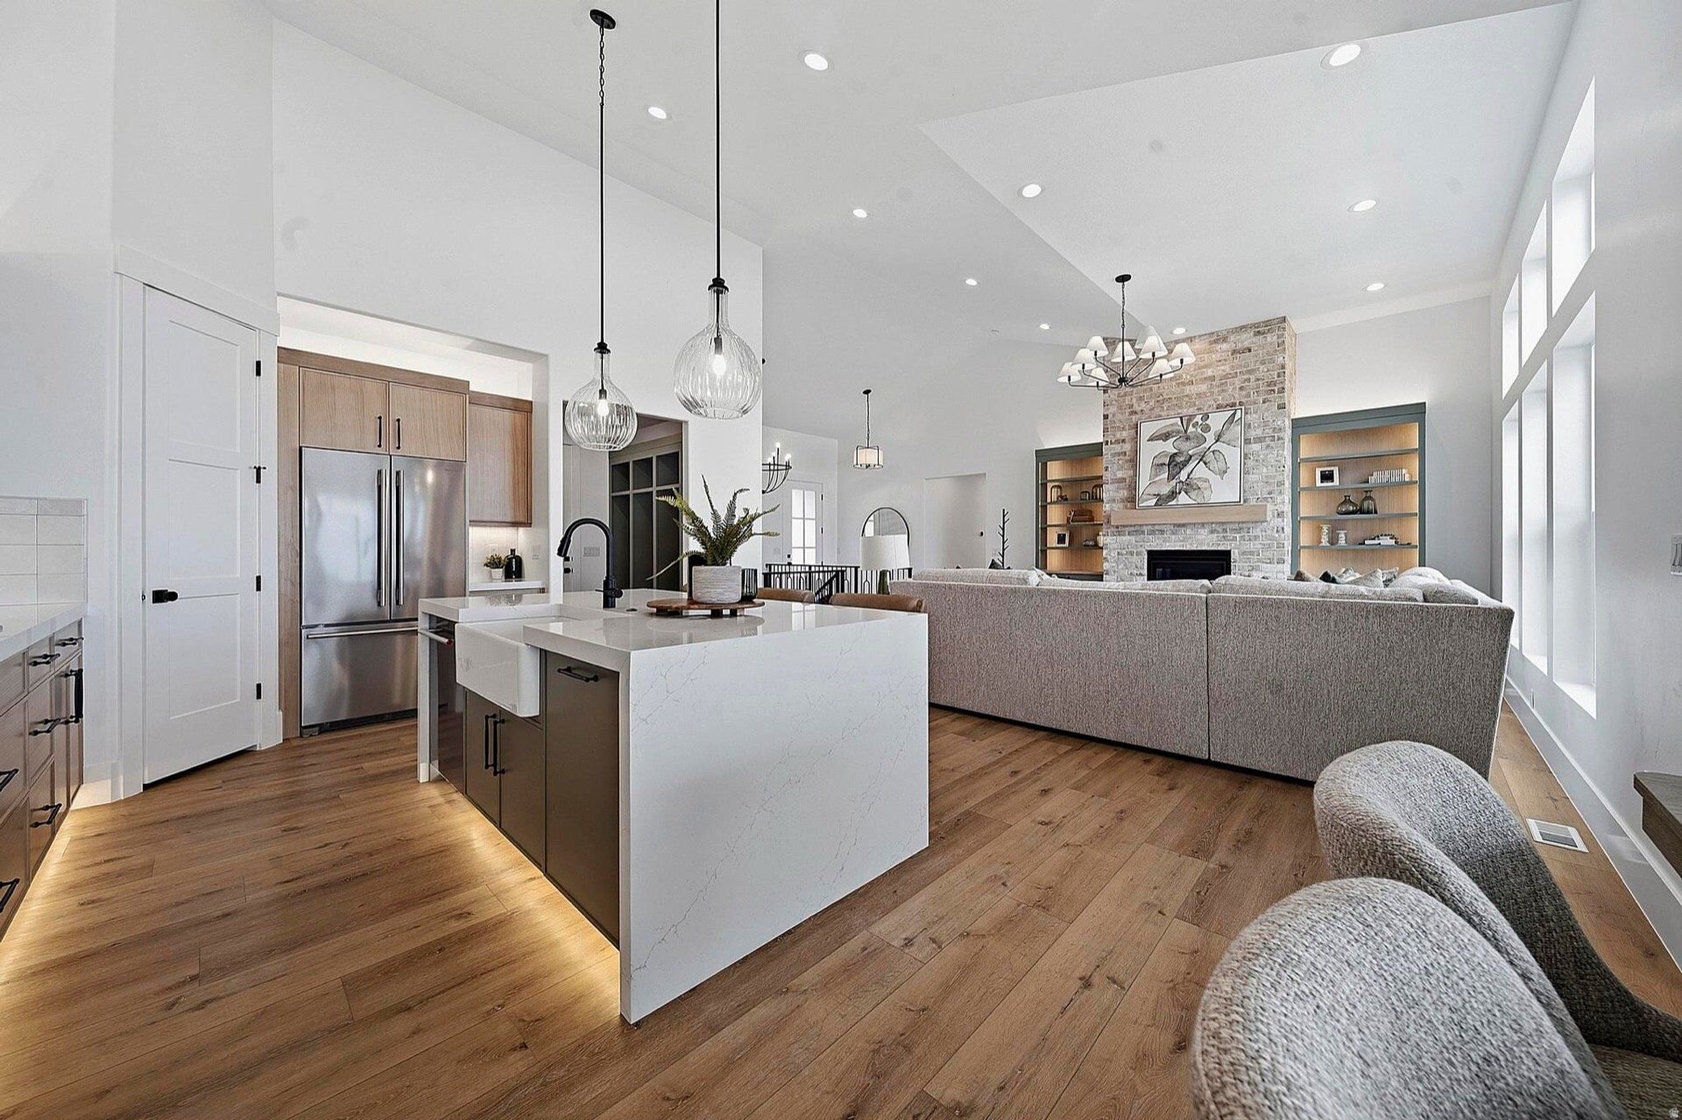
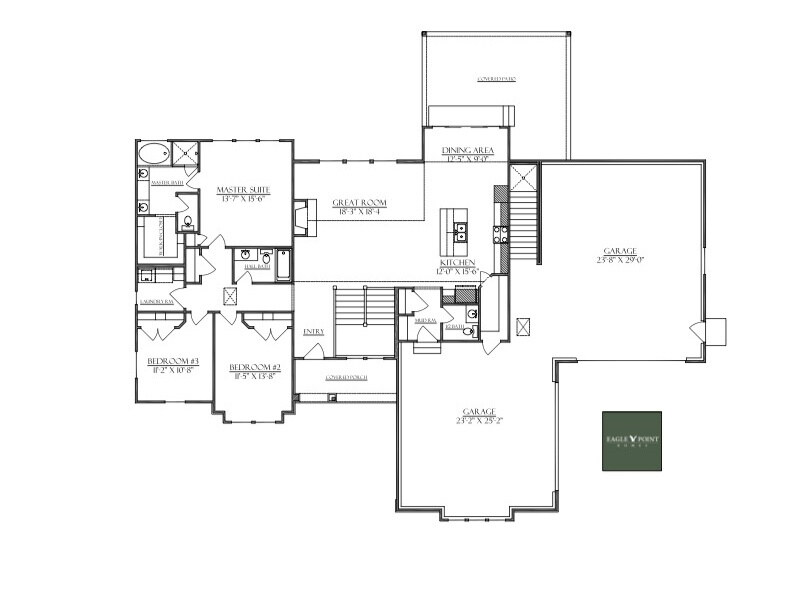
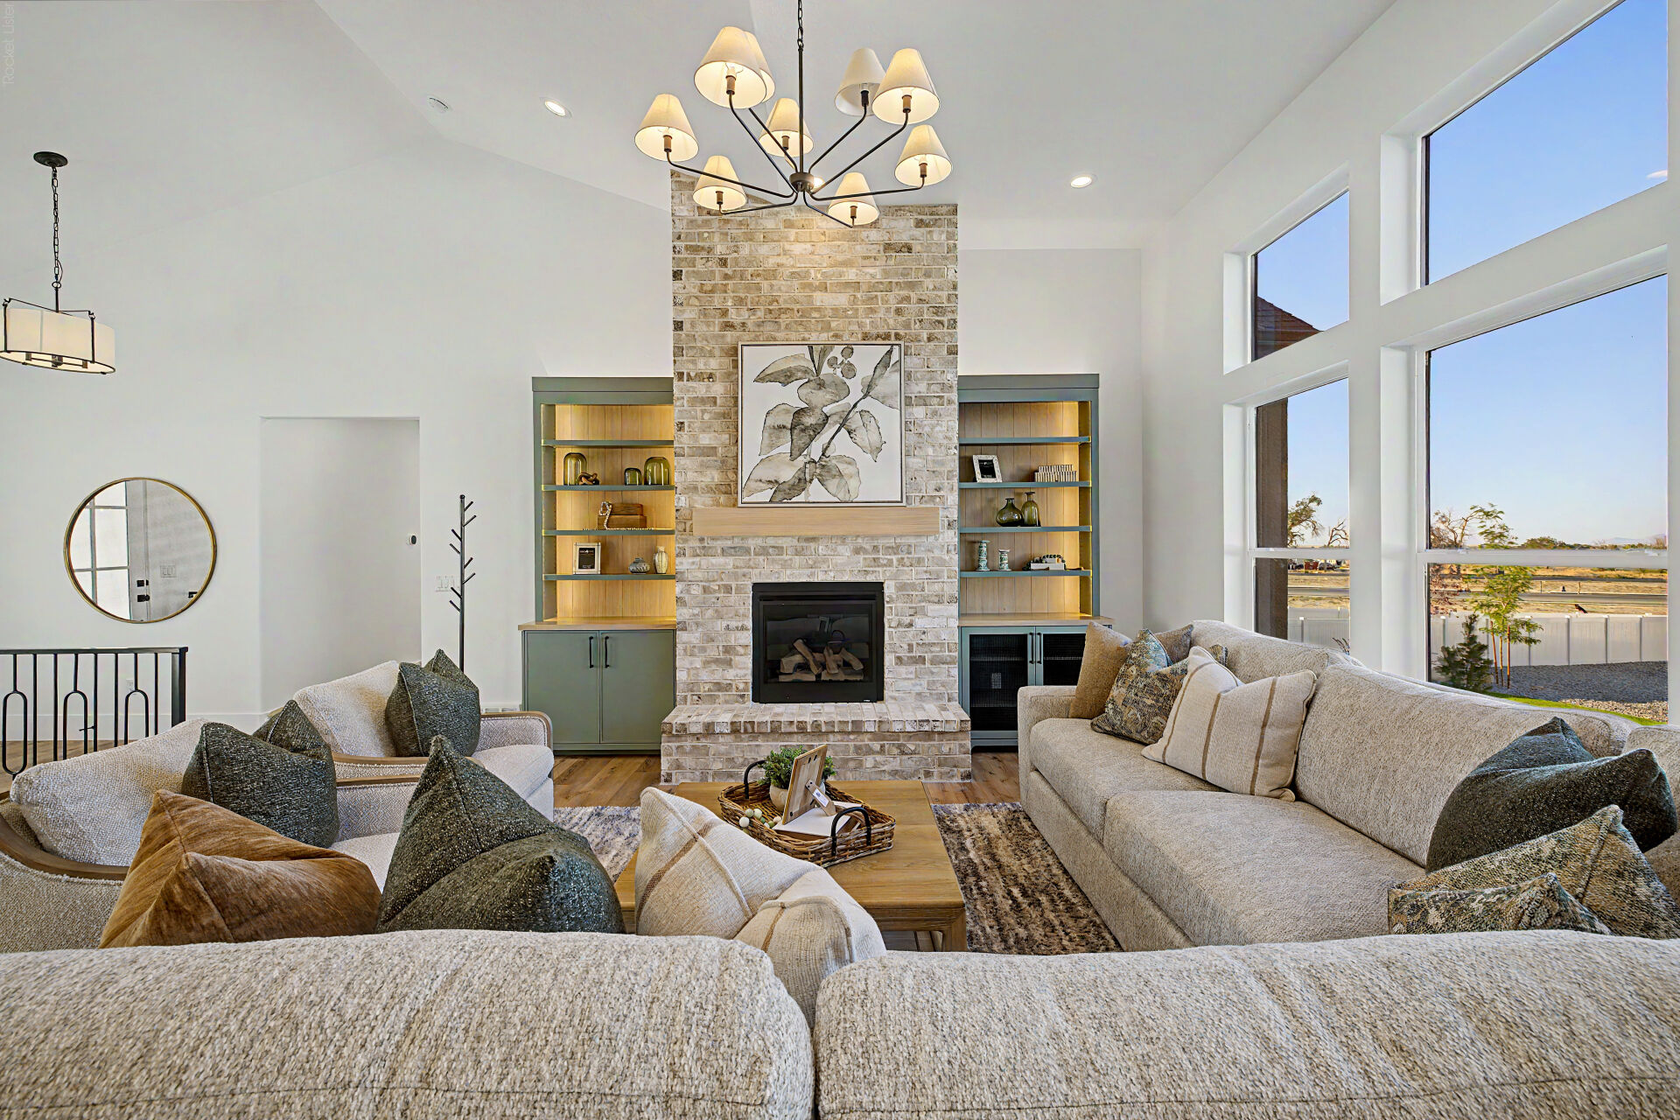 Great room
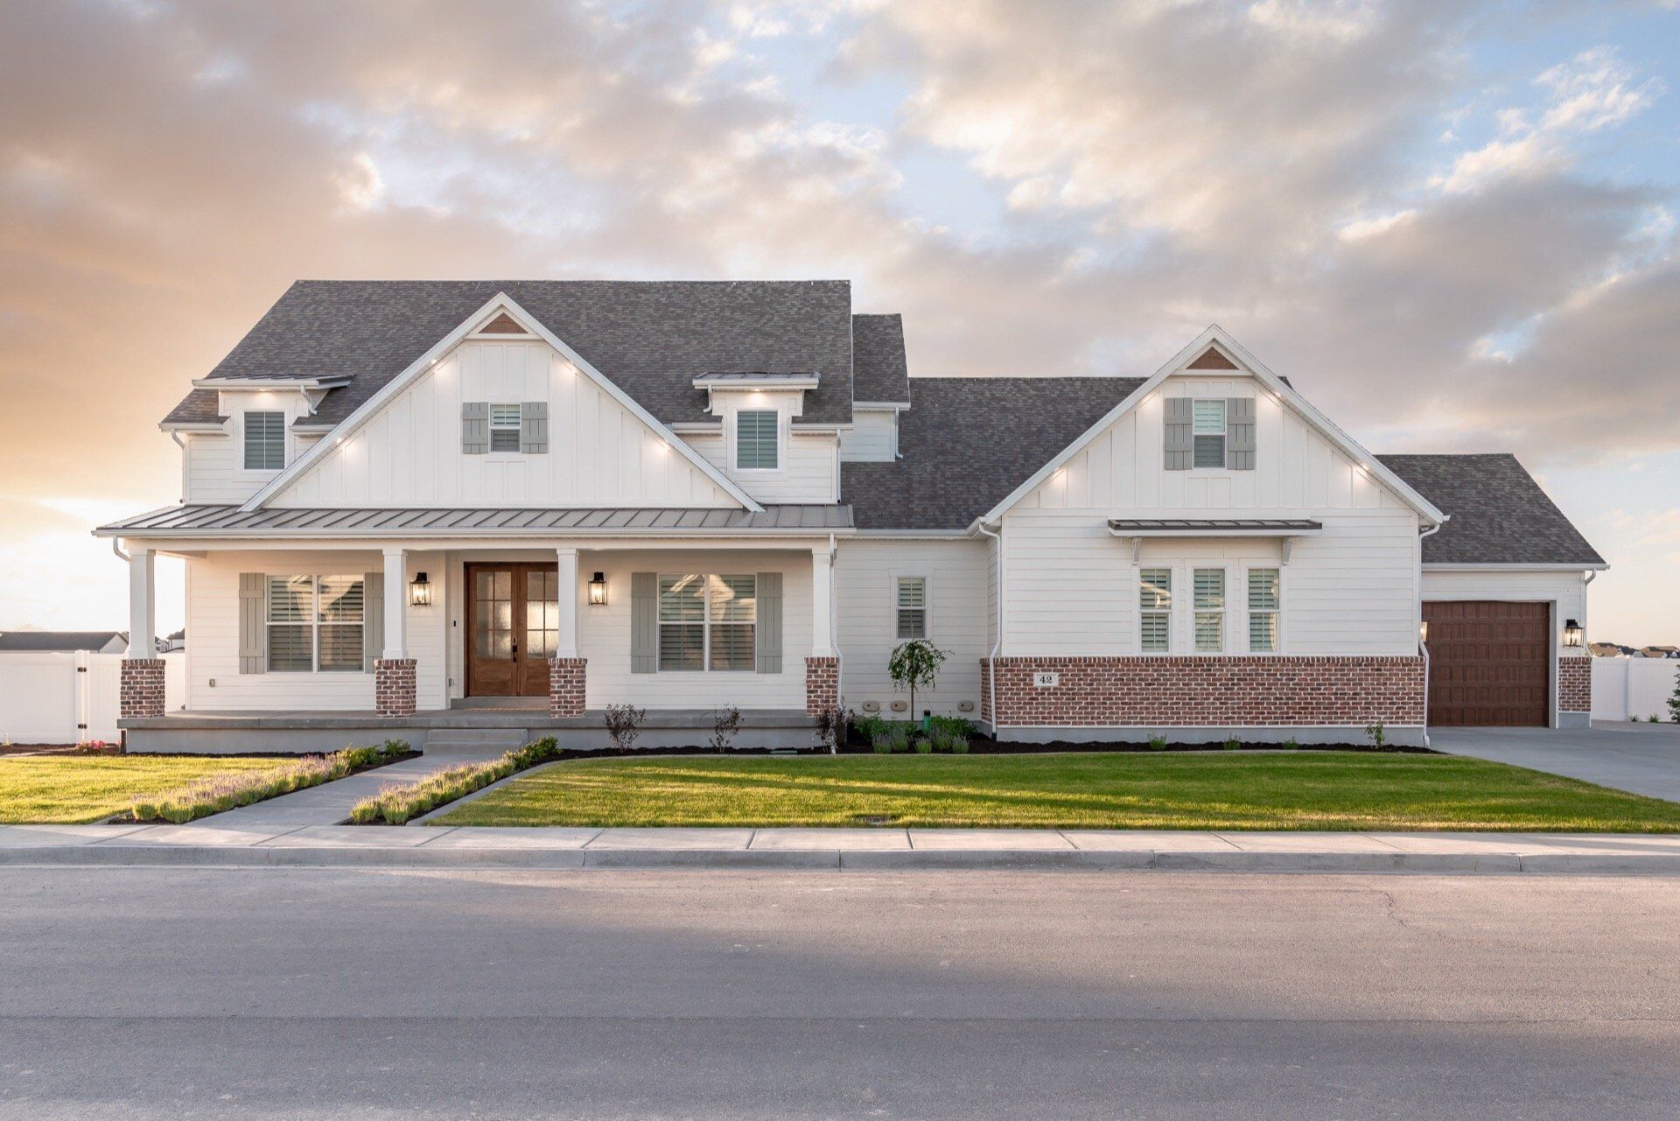
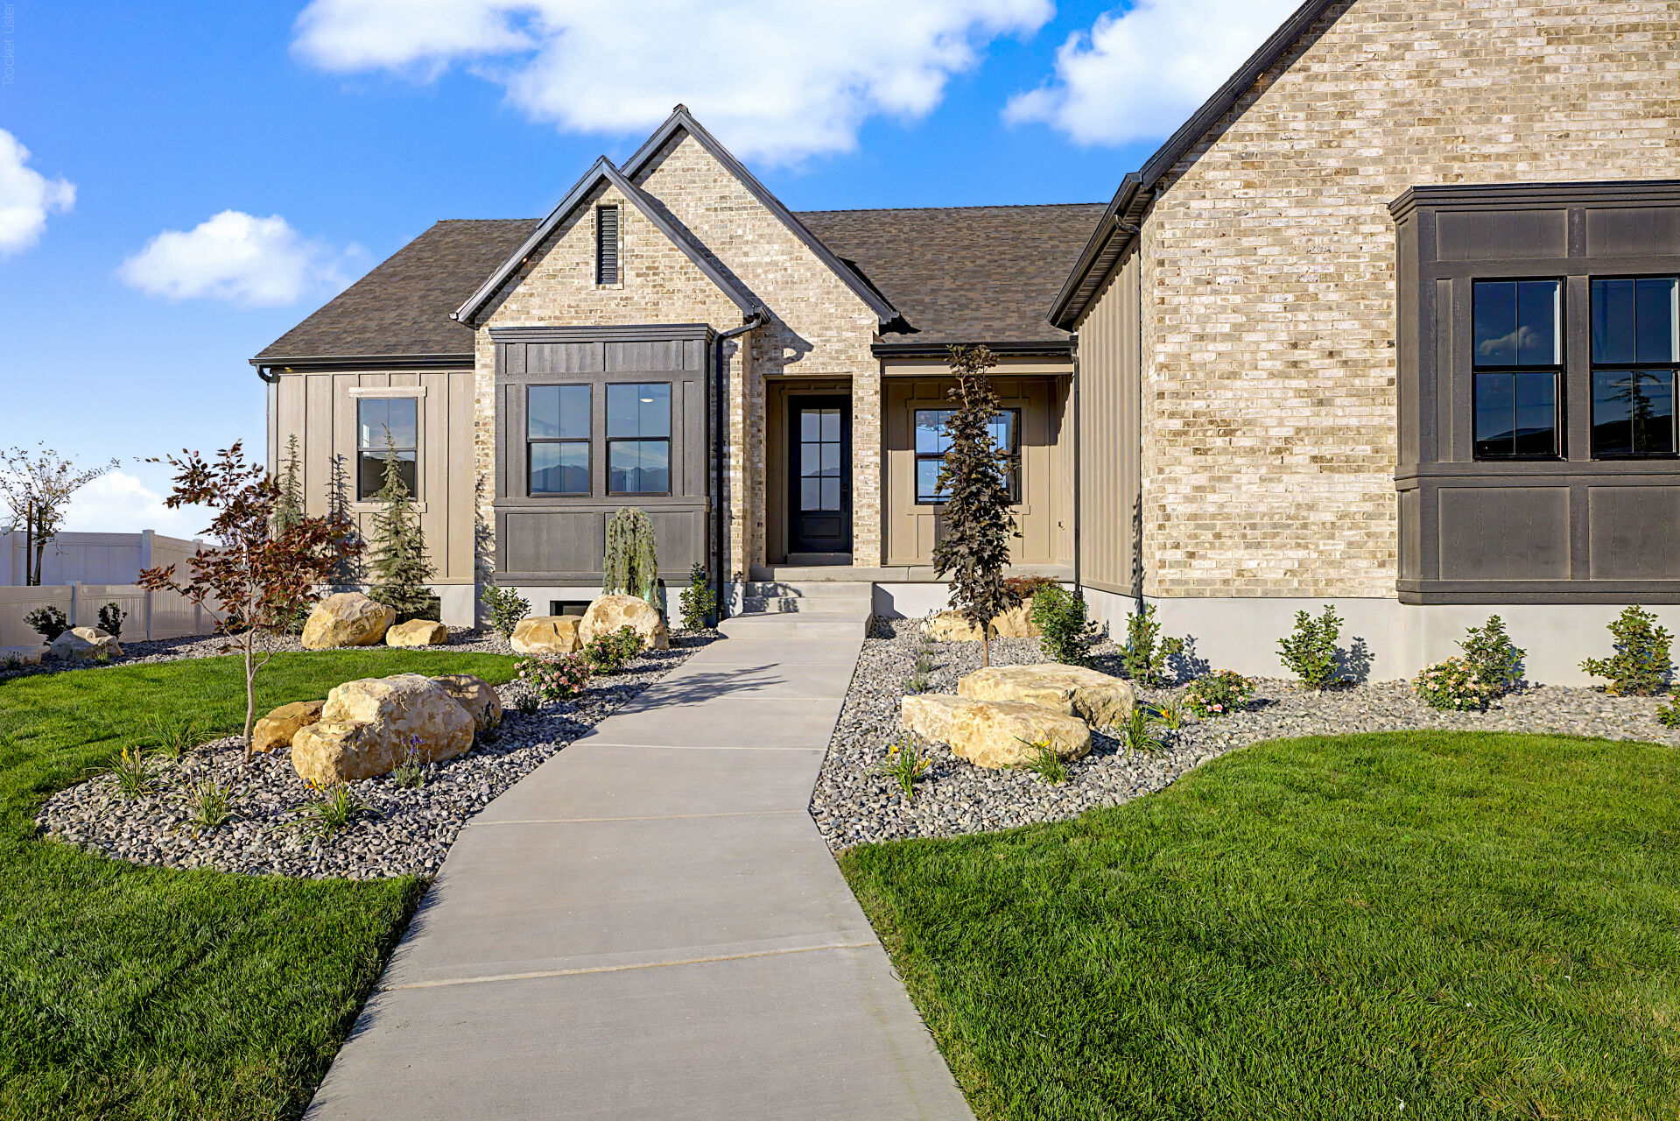 Front
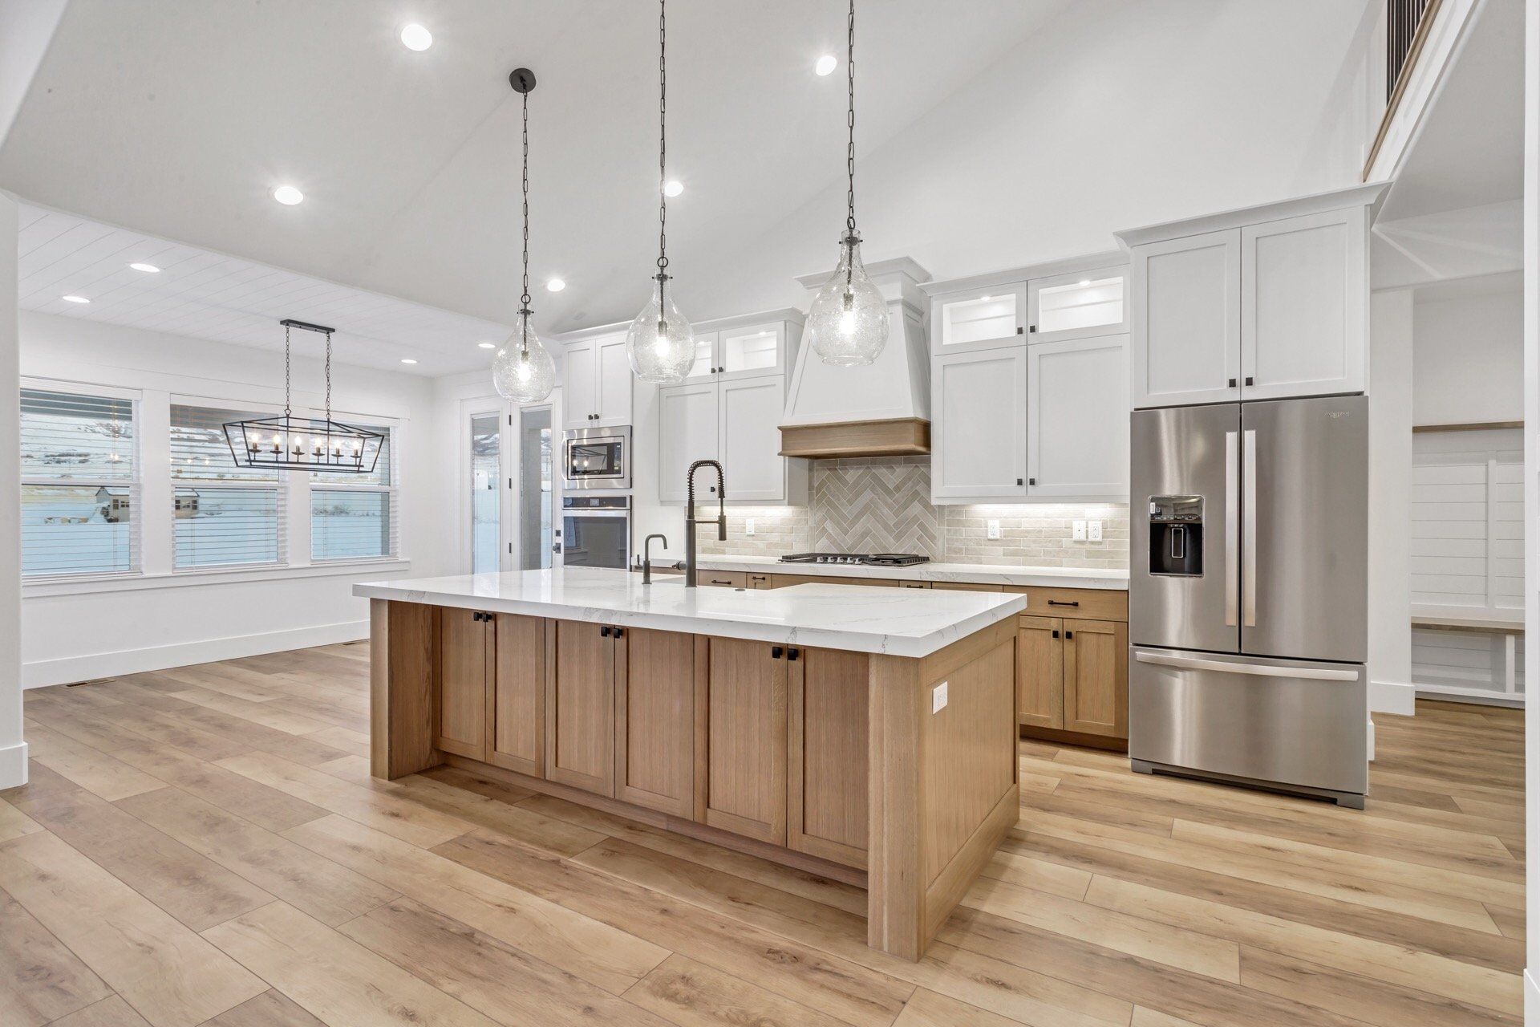
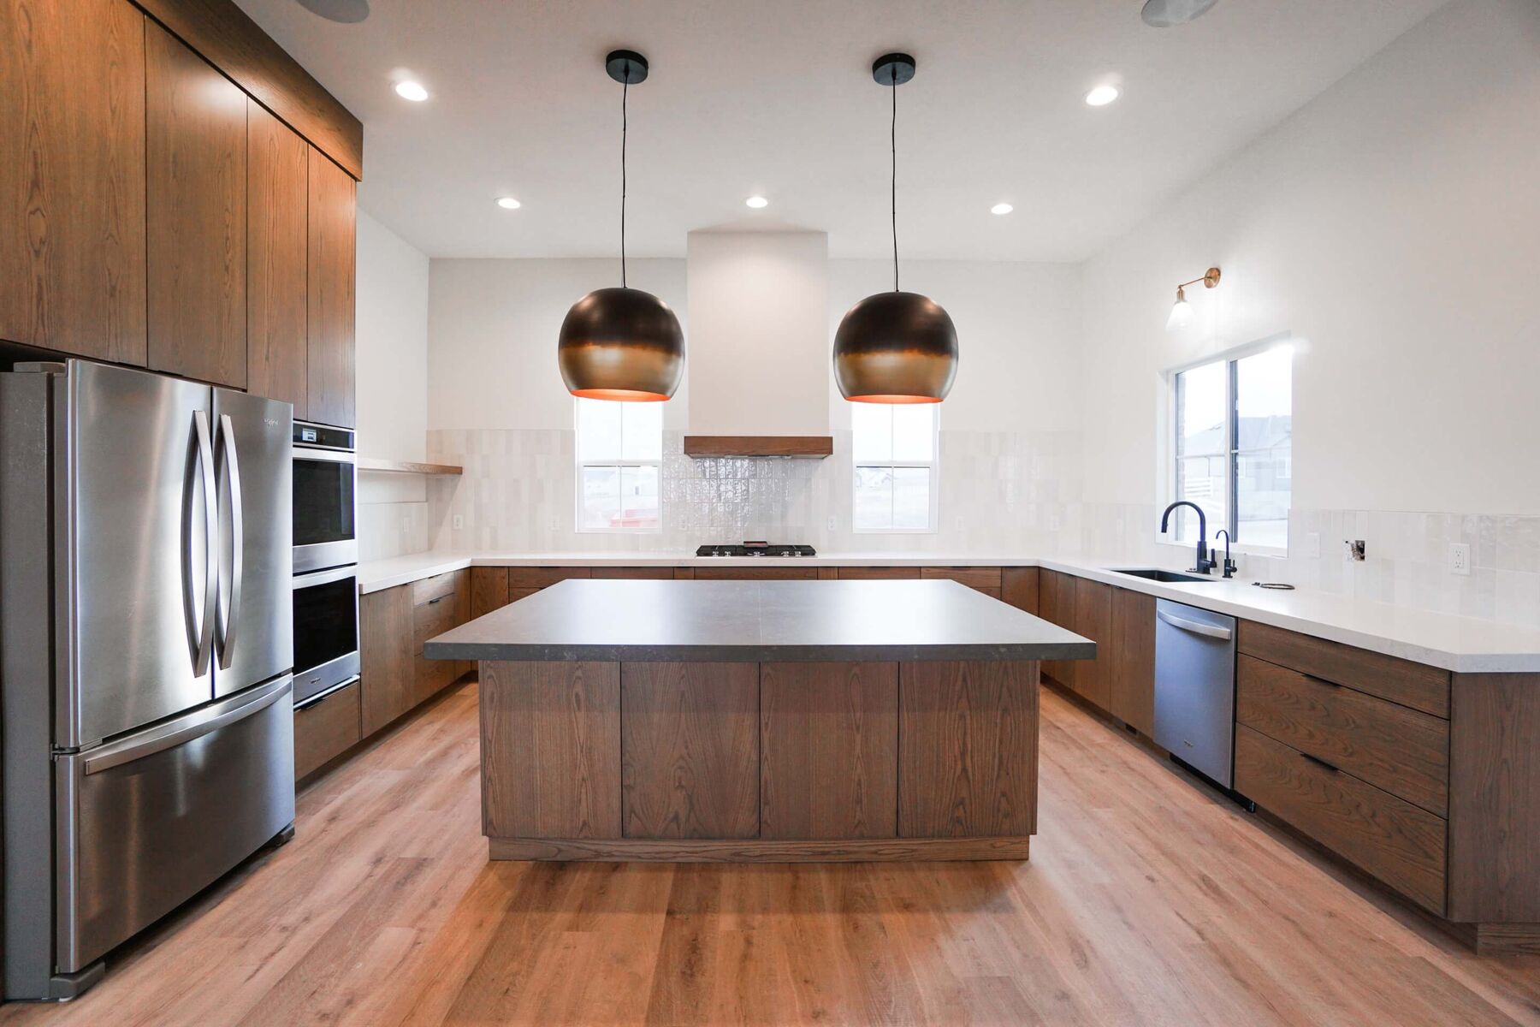
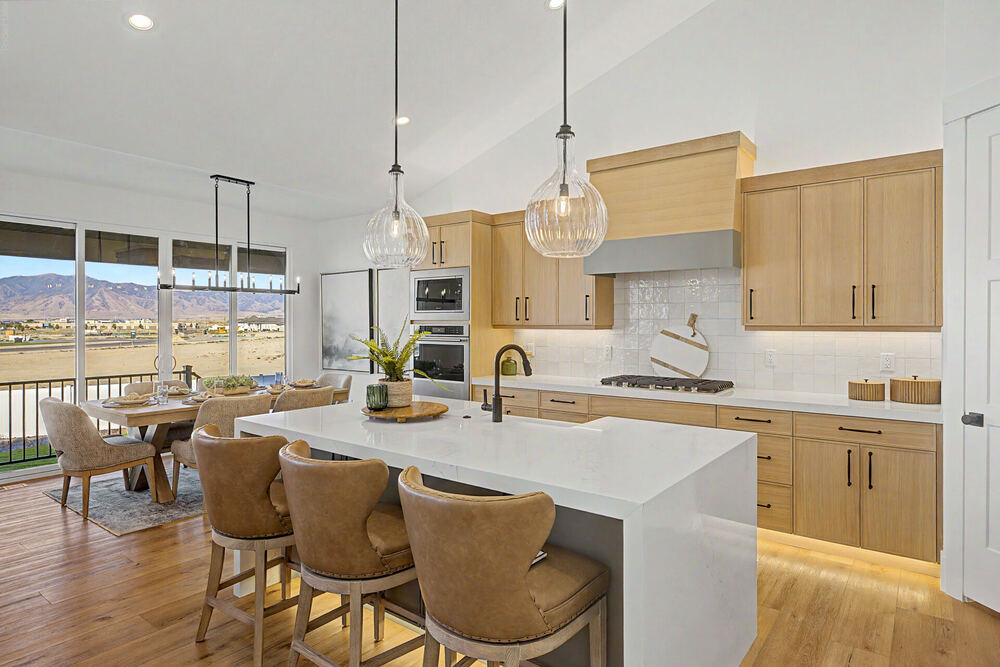 Kitchen
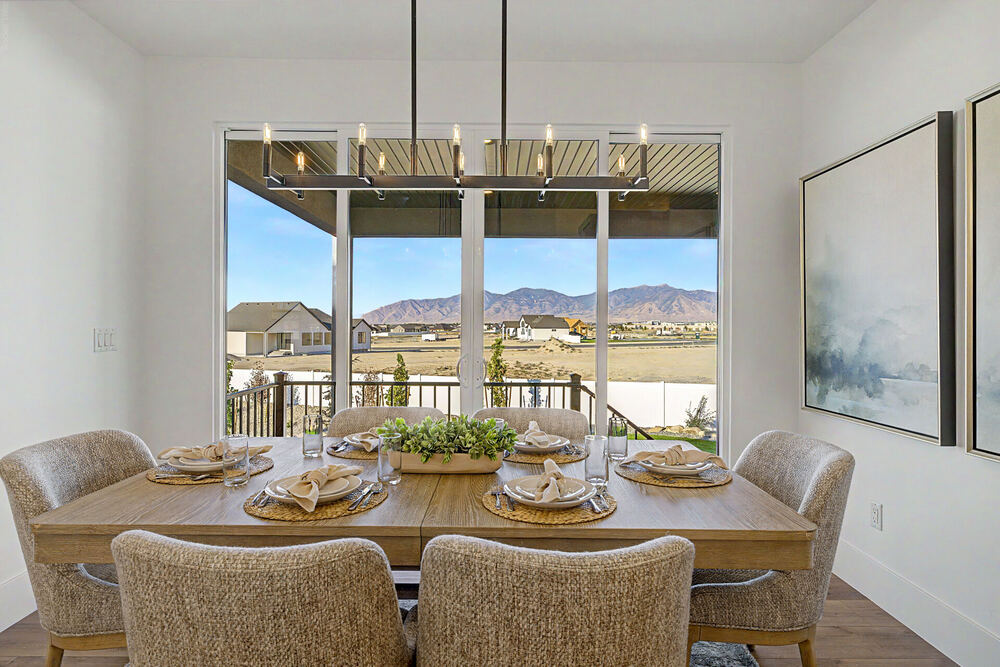 Dining
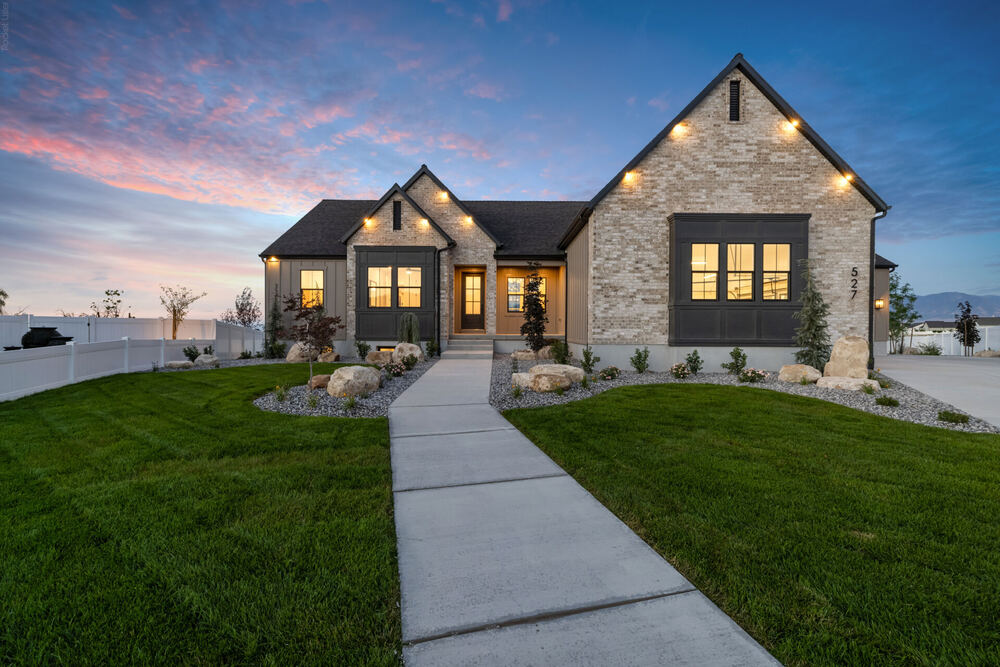
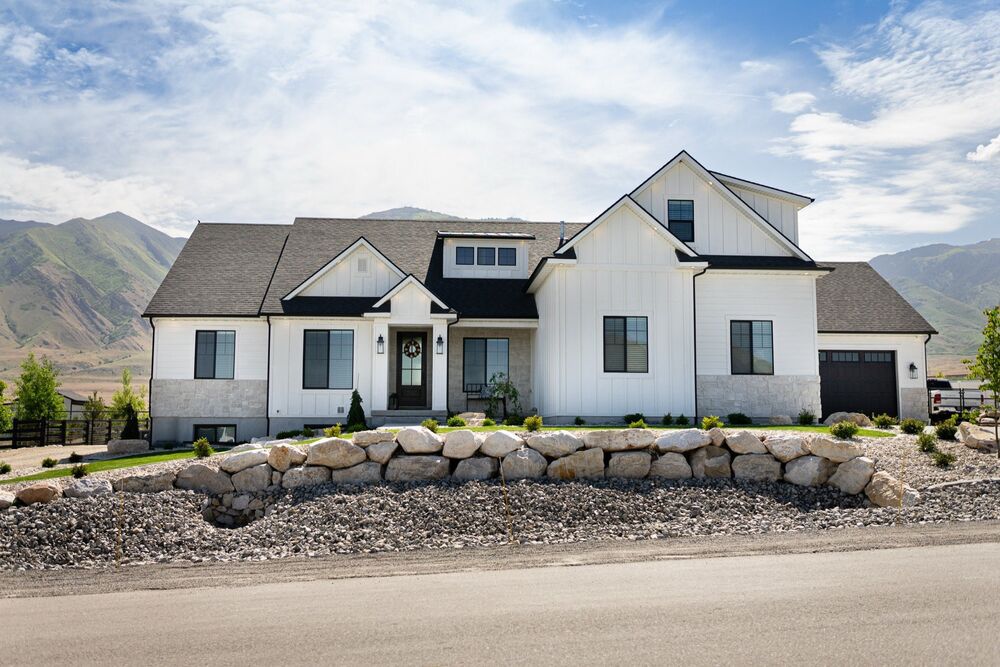
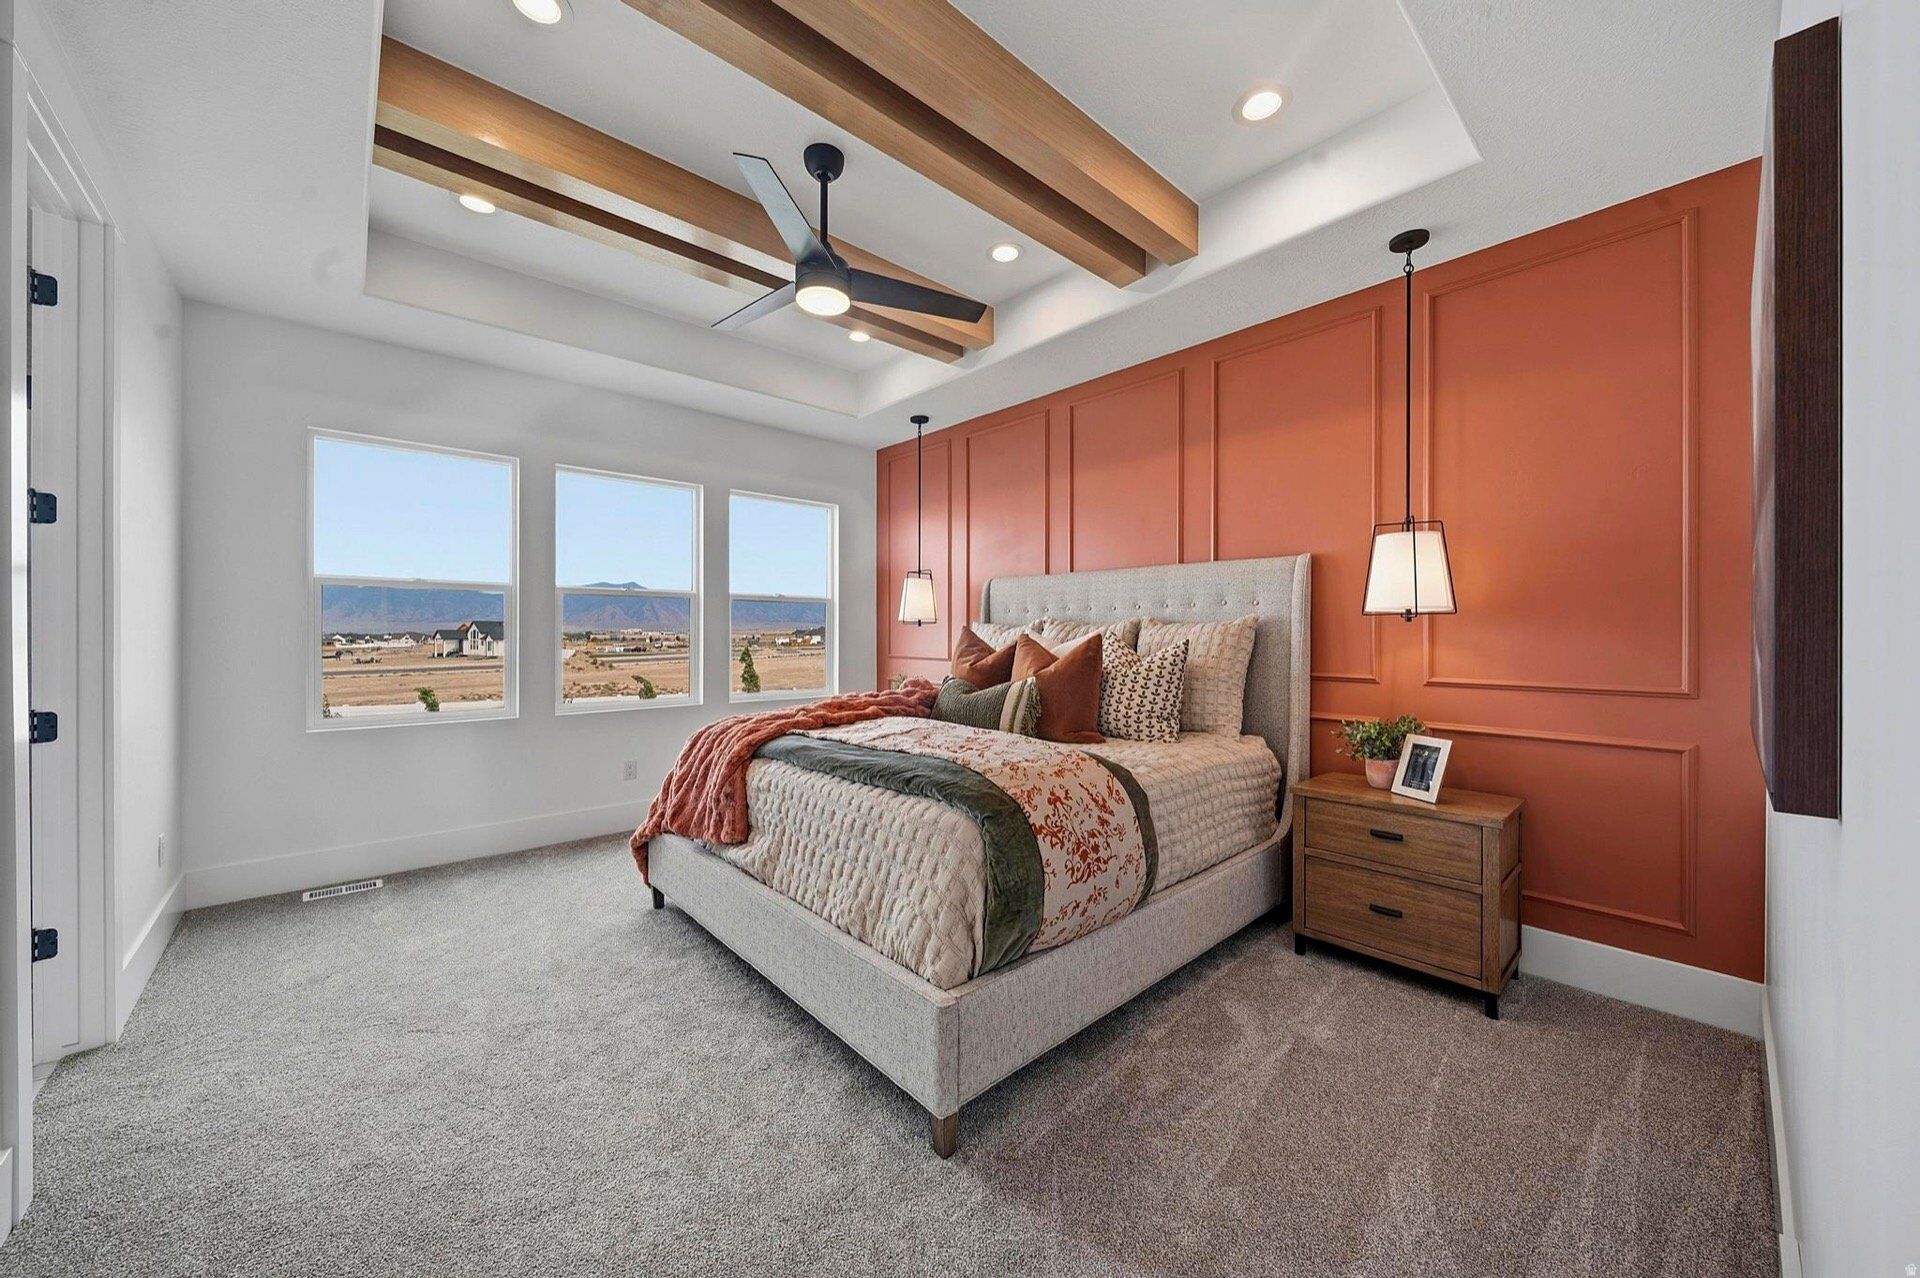
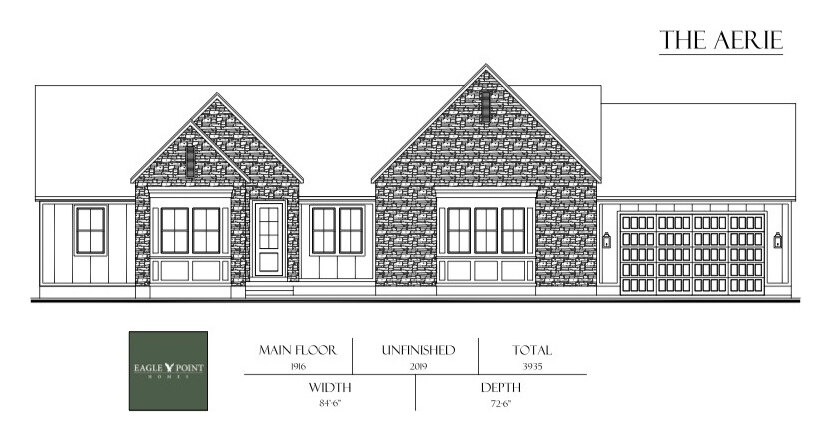
The Aerie
- Style
- Rambler
- Bedrooms
- 6
- Baths
- 4
- Total
- 3,858 ft²
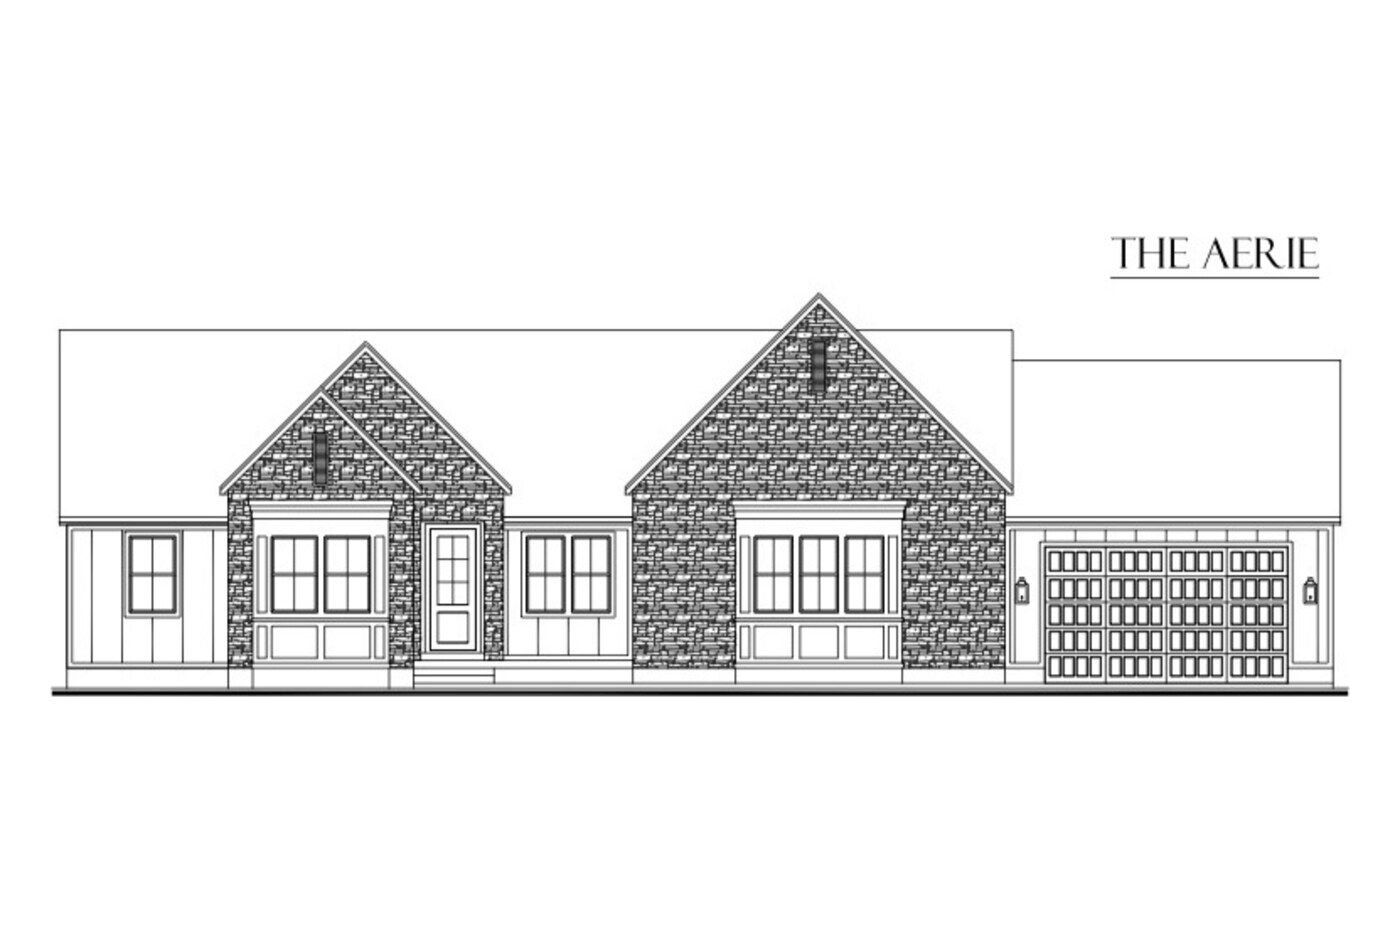
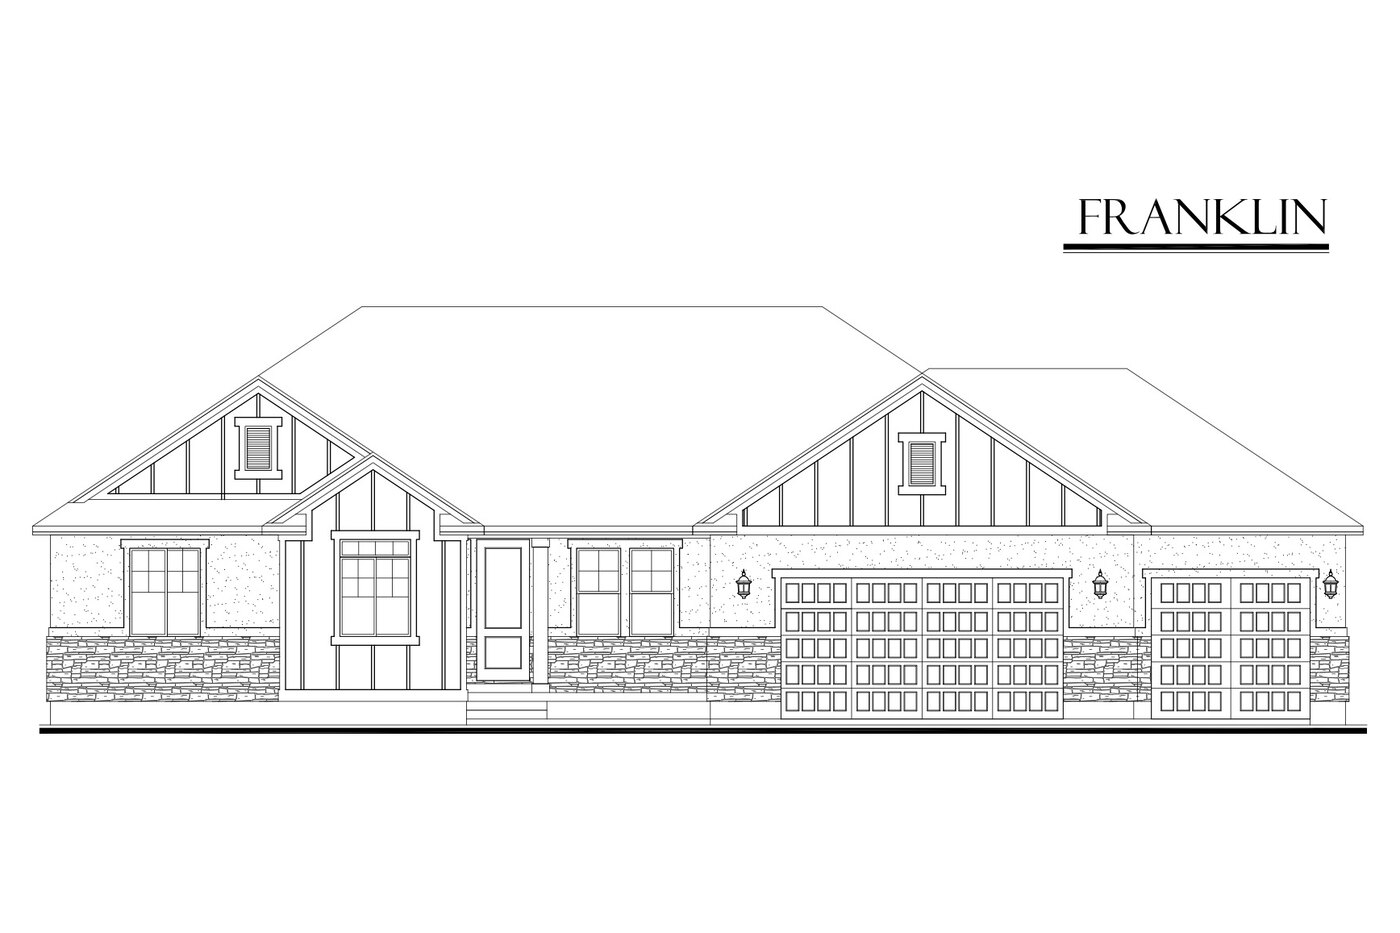
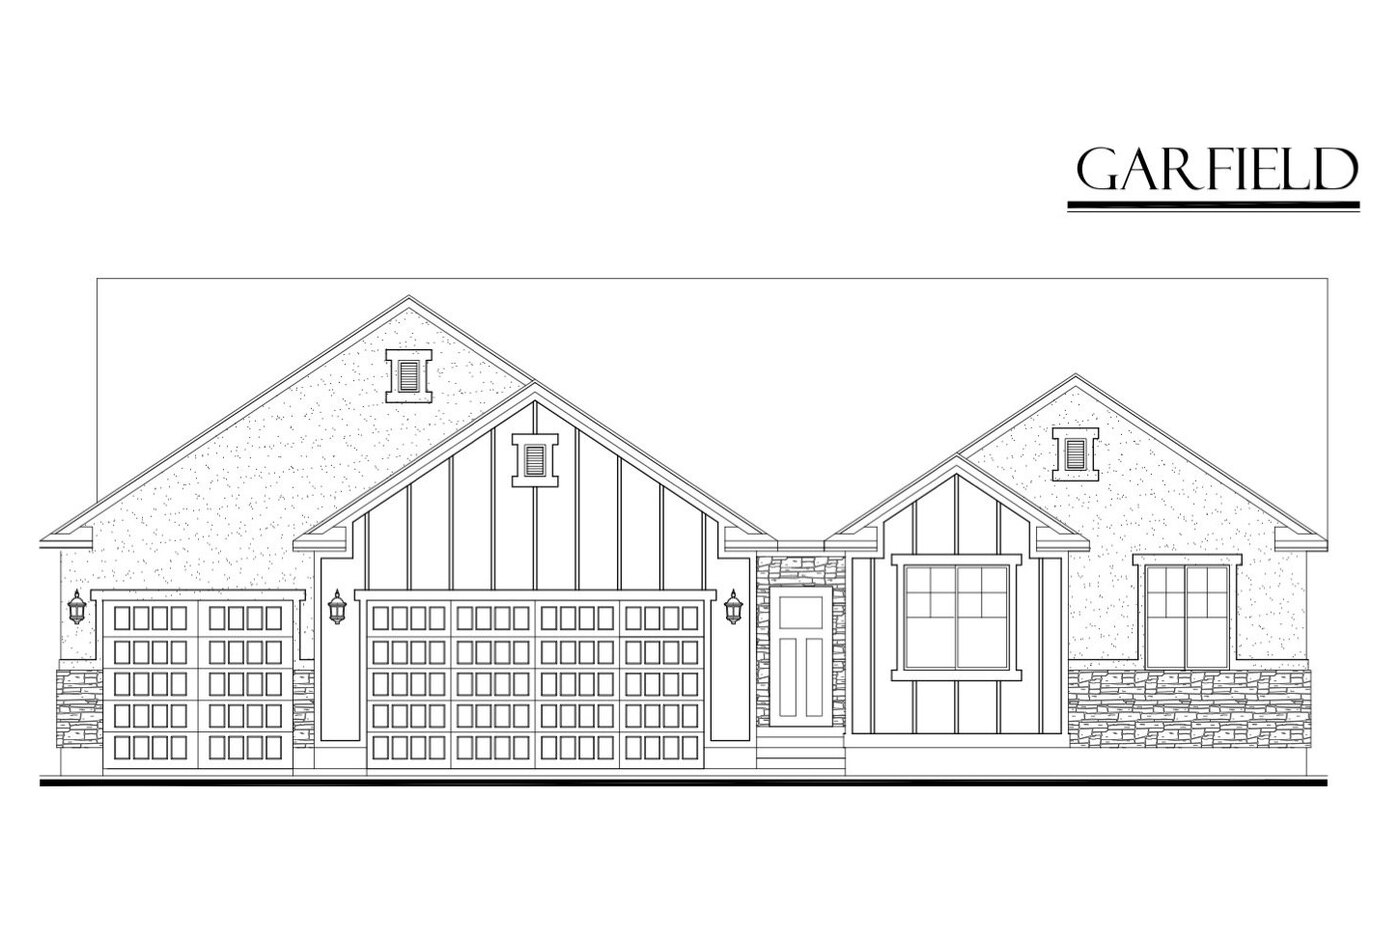
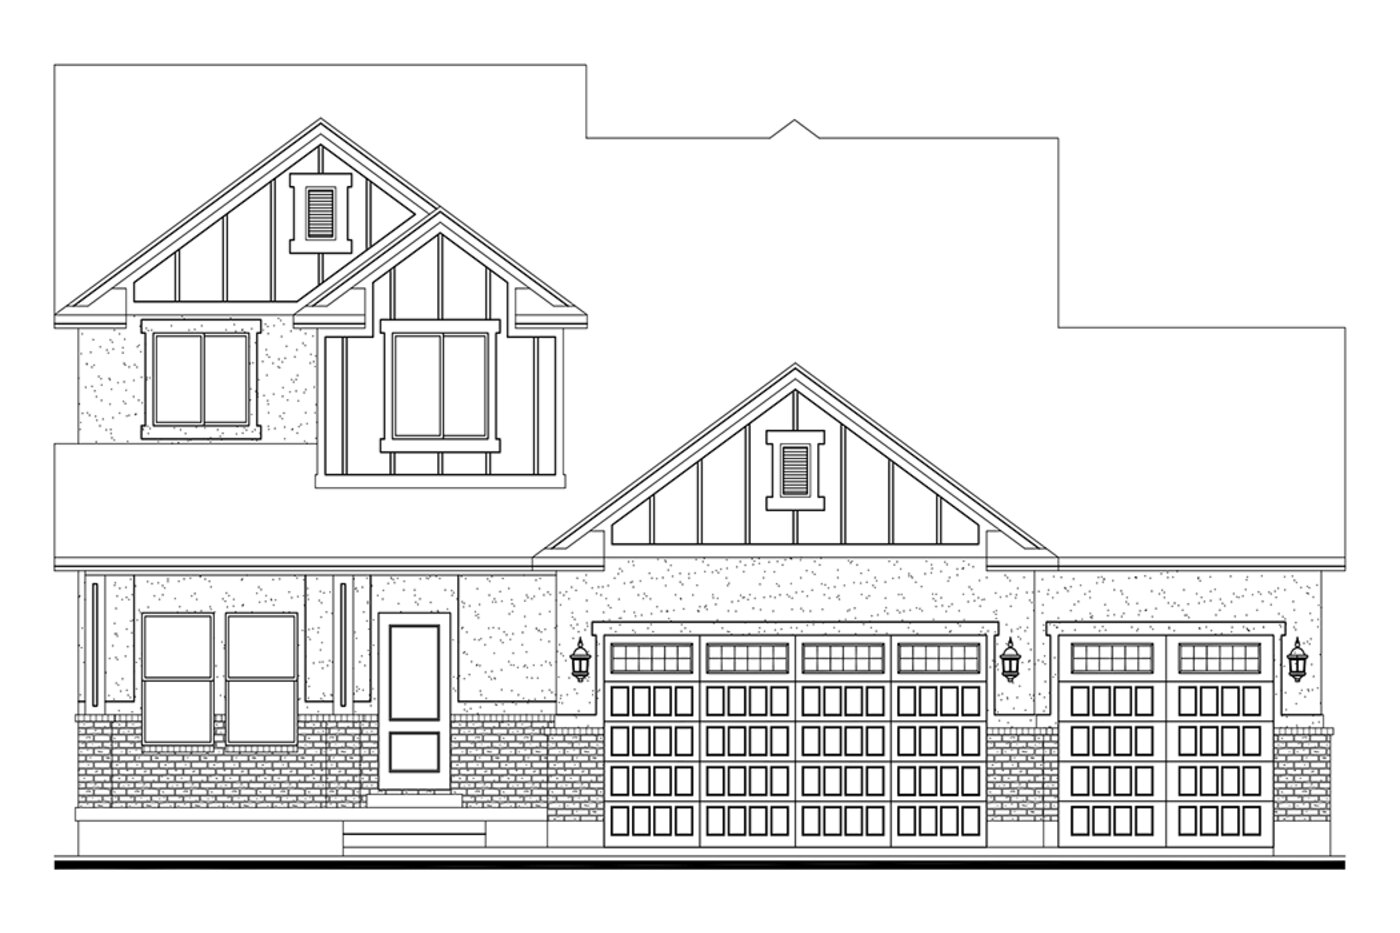
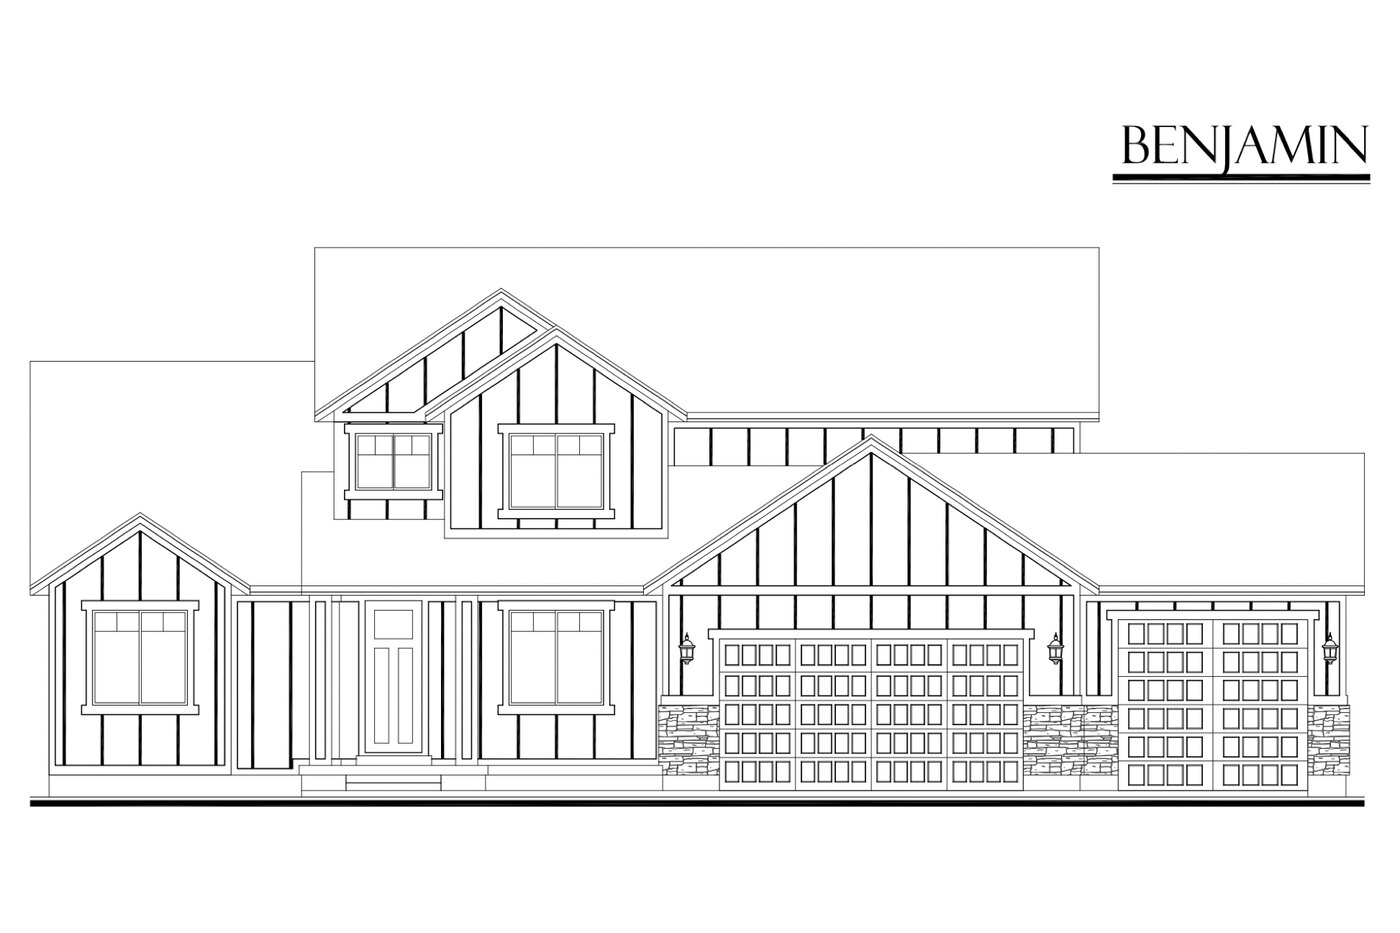
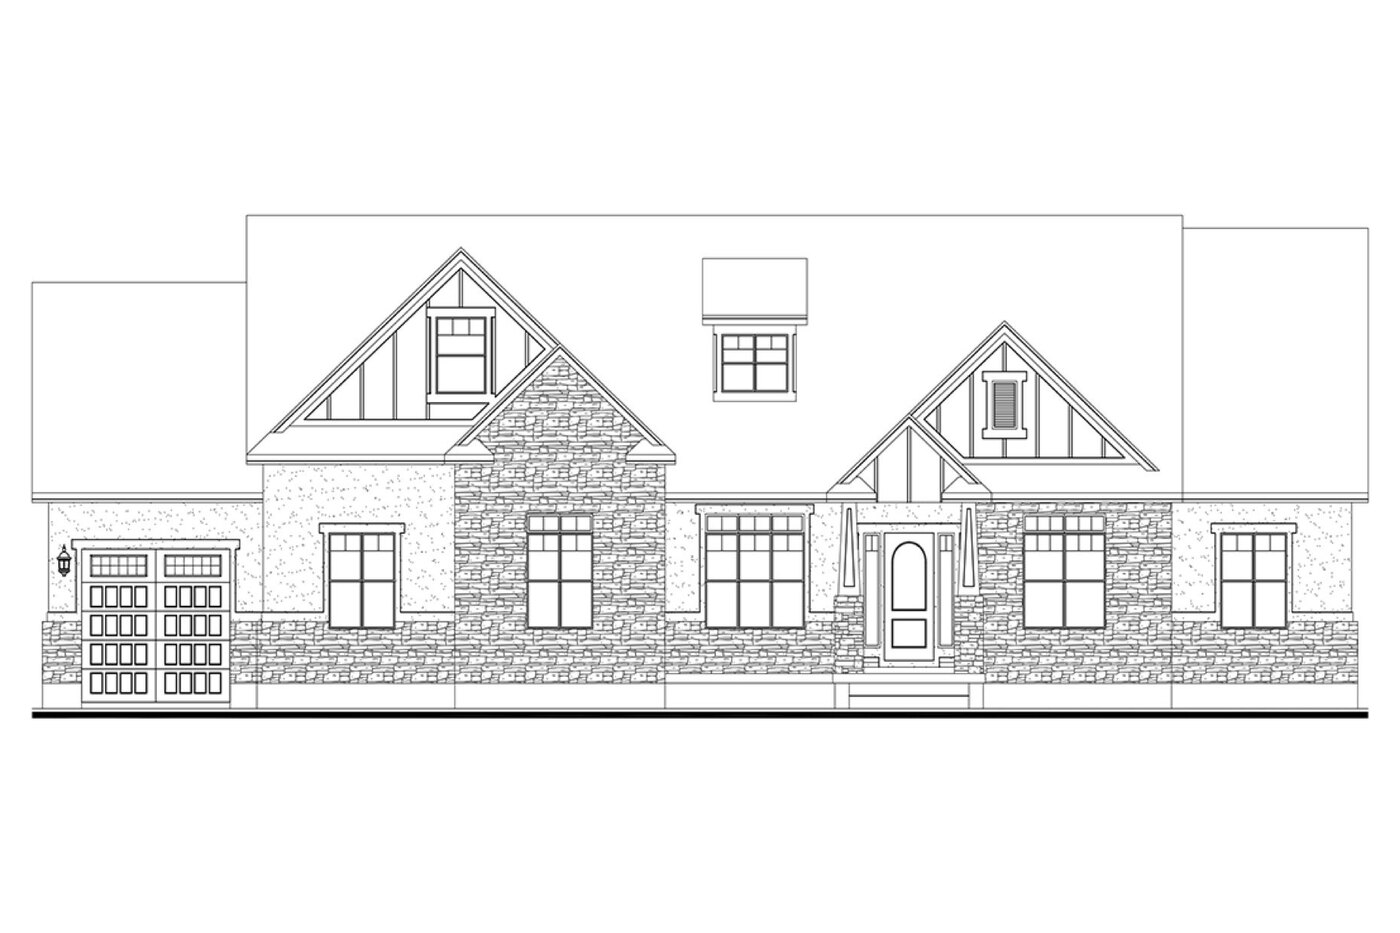 The AerieThe FranklinThe GarfieldThe CoolidgeThe BenjaminThe Adams
Start from one of Tray’s plans
- The AerieRambler3+ bd3+ ba3,935 ft²
- The FranklinRambler3+ bd2½+ ba3,718 ft²
- The GarfieldRambler3+ bd2½+ ba3,210 ft²
- The CoolidgeTwo-story4+ bd2½+ ba2,788 ft²
- The BenjaminTwo-story3+ bd2½+ ba3,553 ft²
- The AdamsRambler3+ bd2½+ ba5,023 ft²
Tray, the owner, is the builder as well as the architect. He was able to customize our exact vision and put it on paper.
Danny H · Built in Tooele
Built to the standard of the model home.
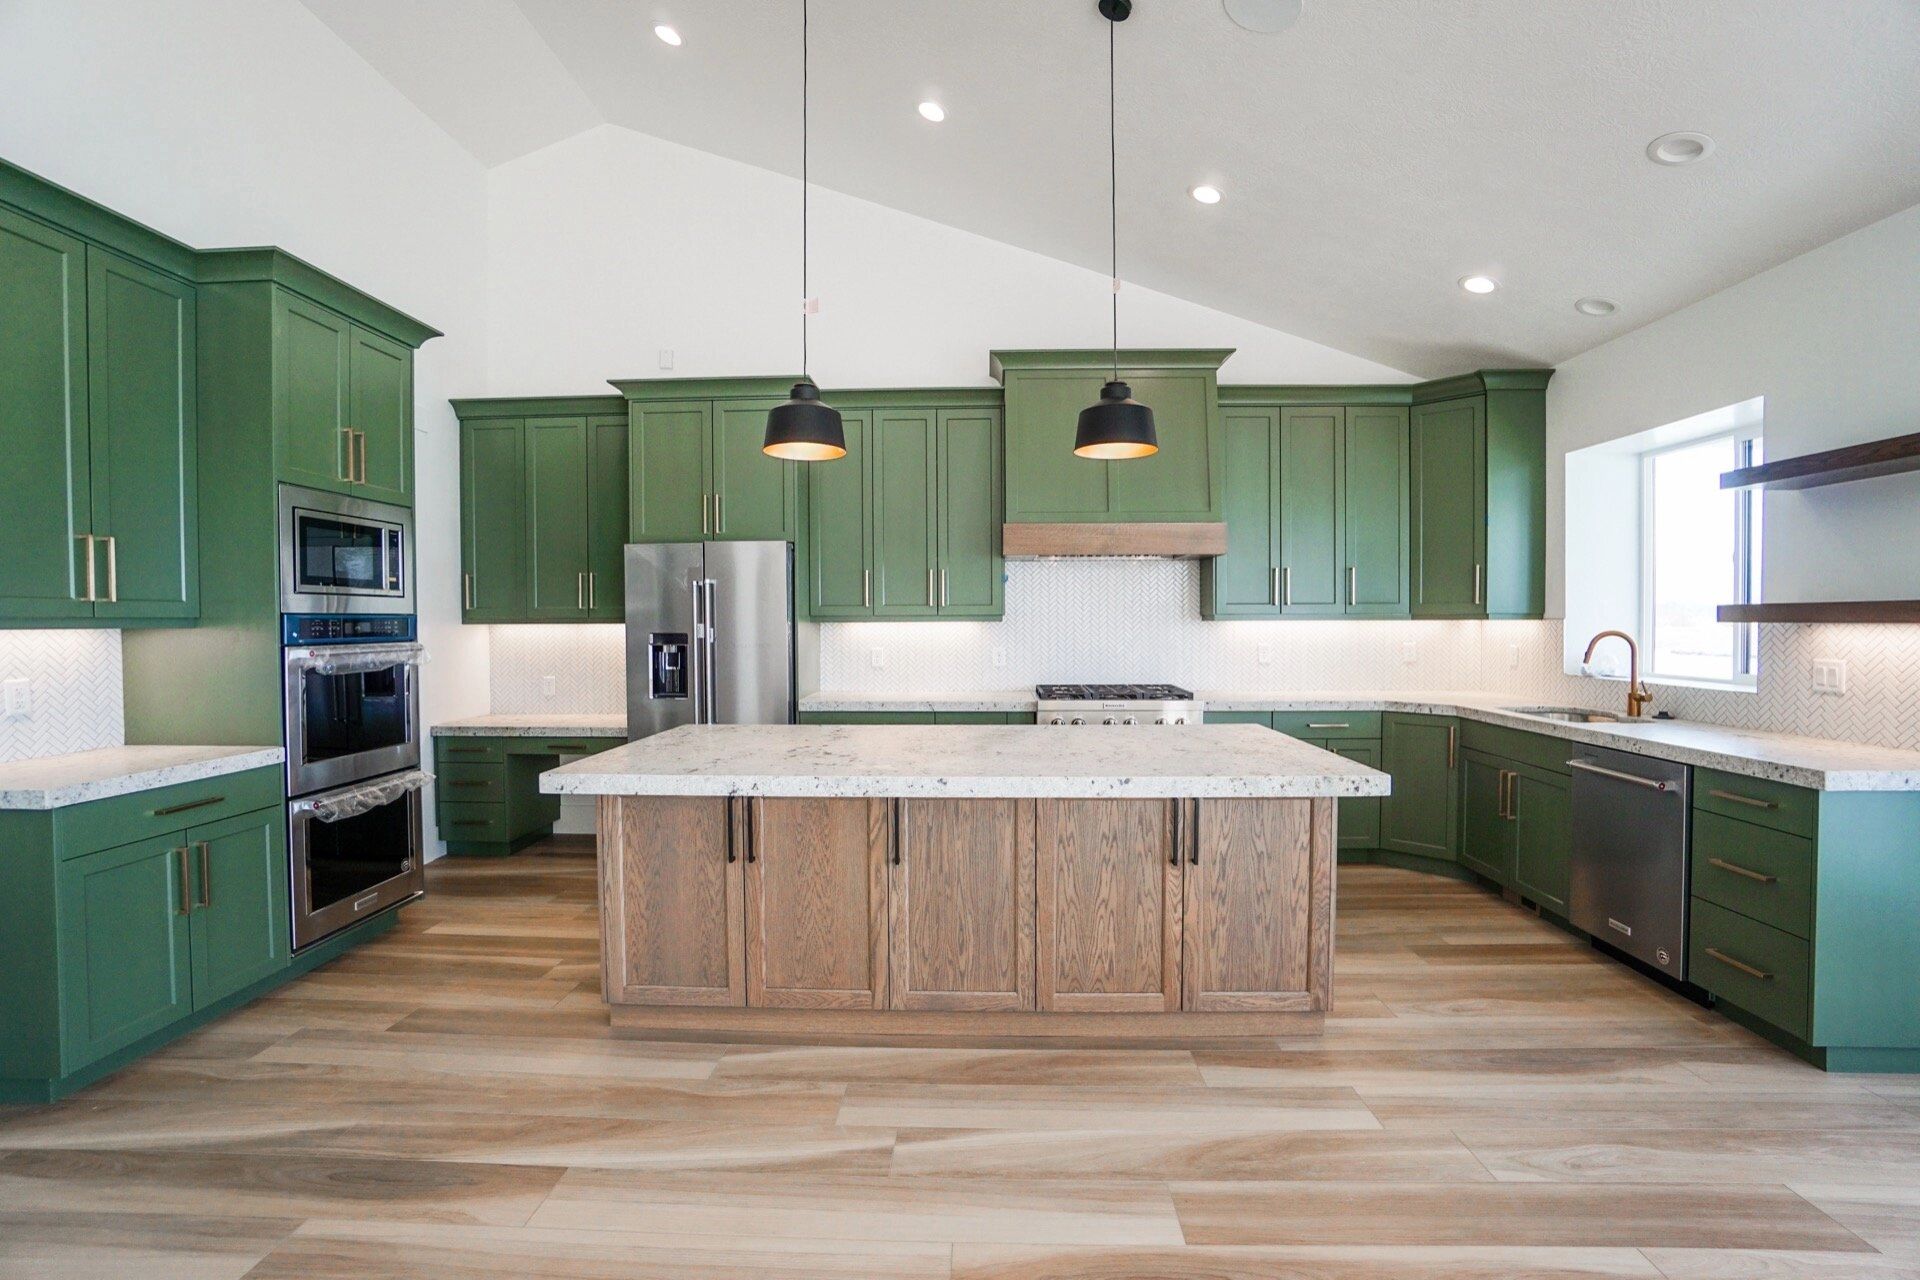 Kitchen
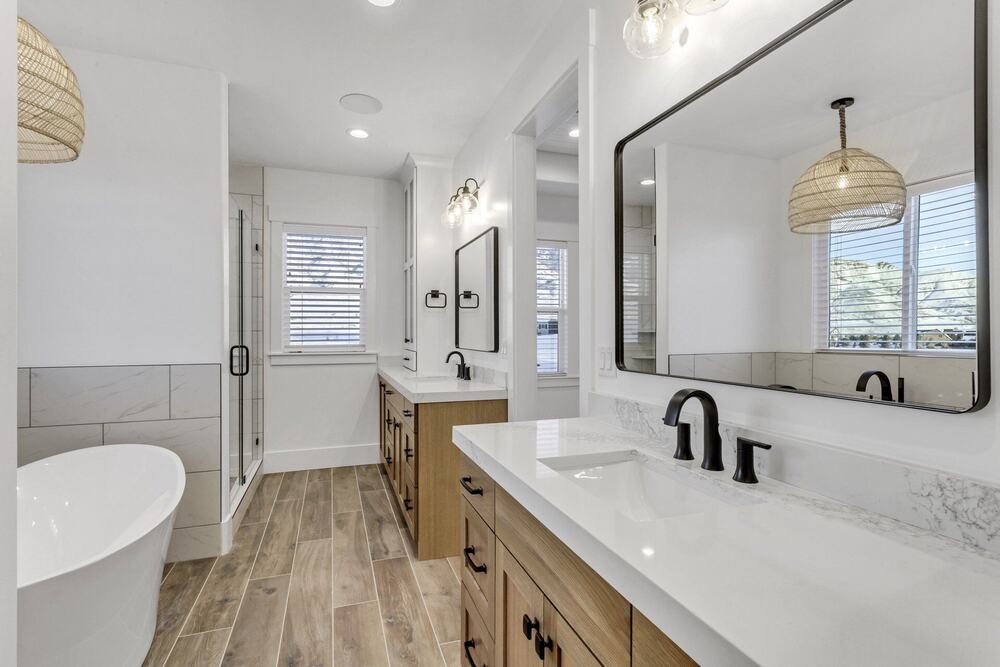 Primary bath
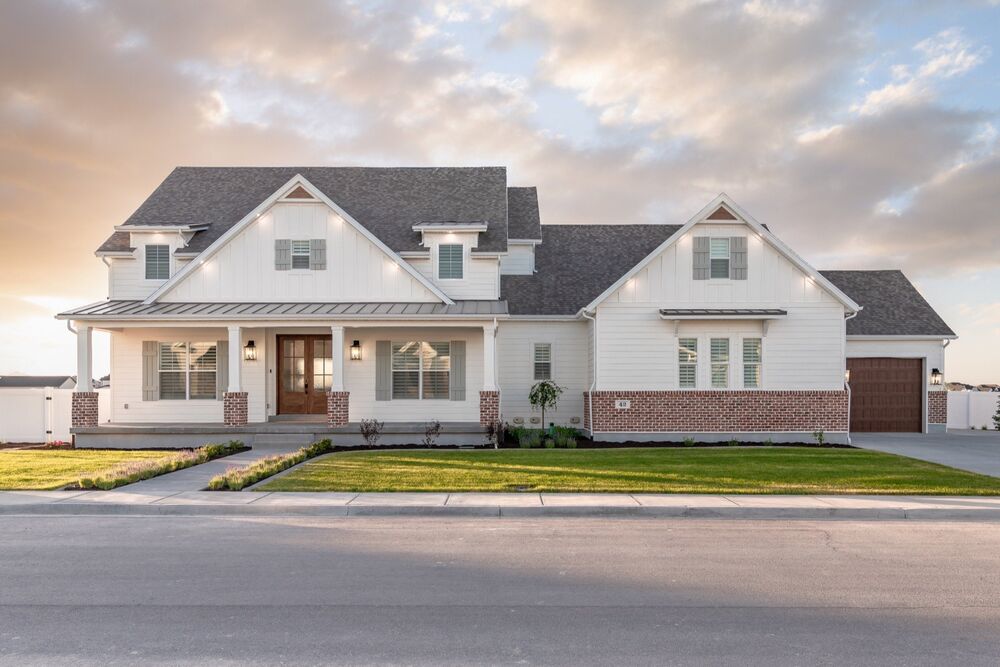
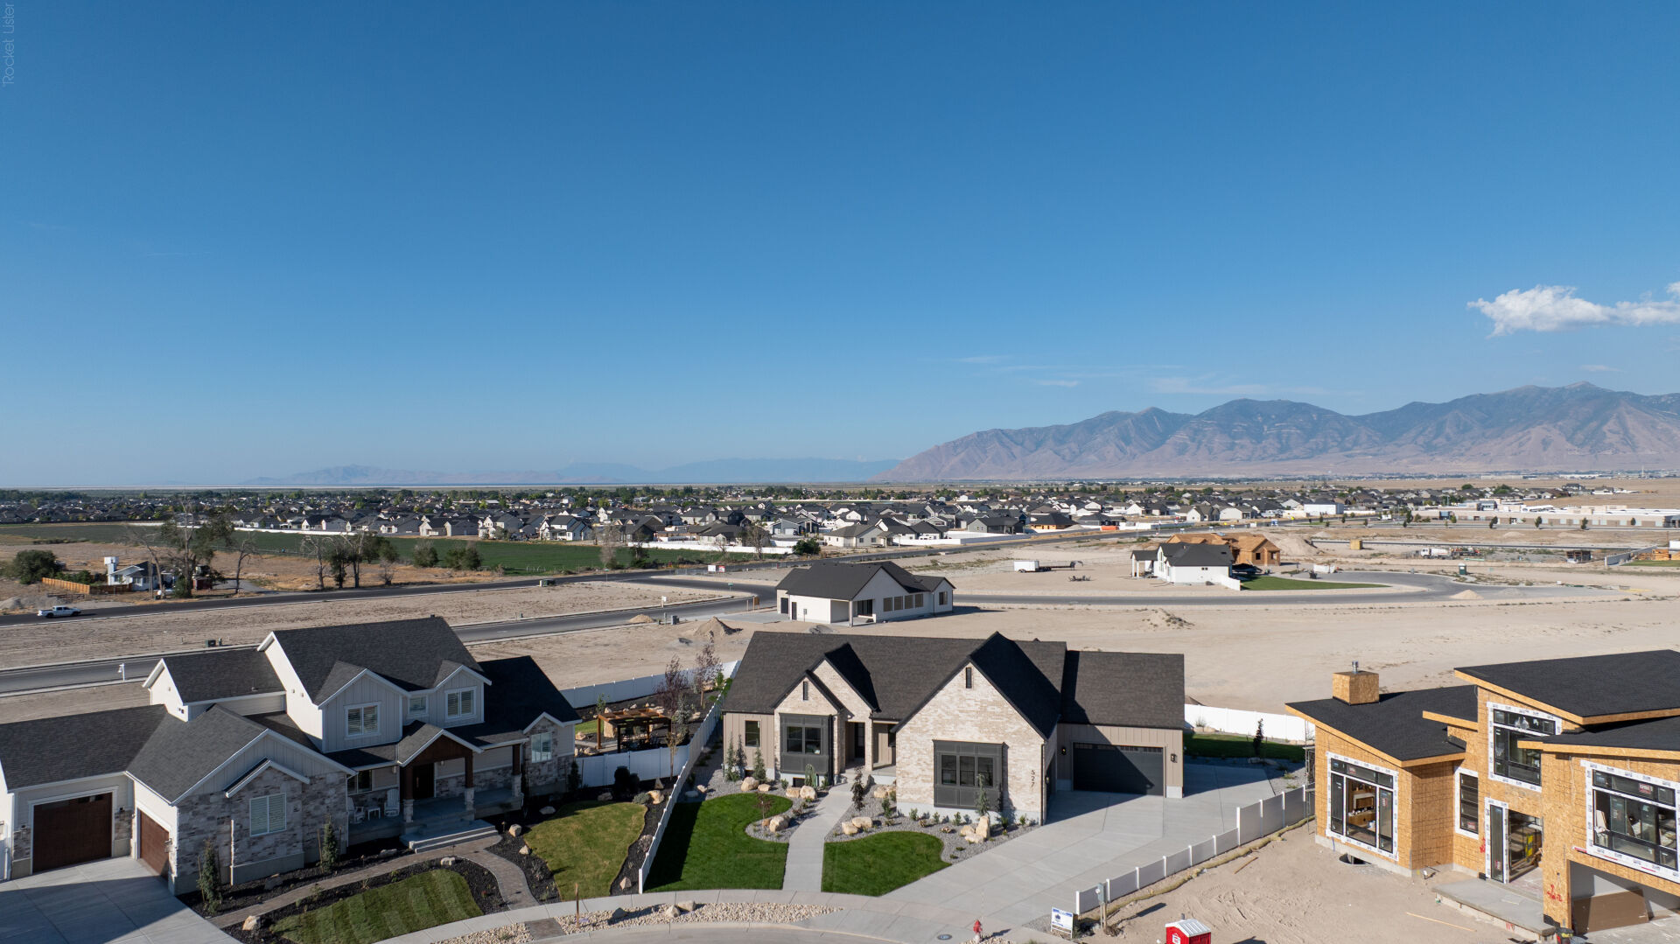
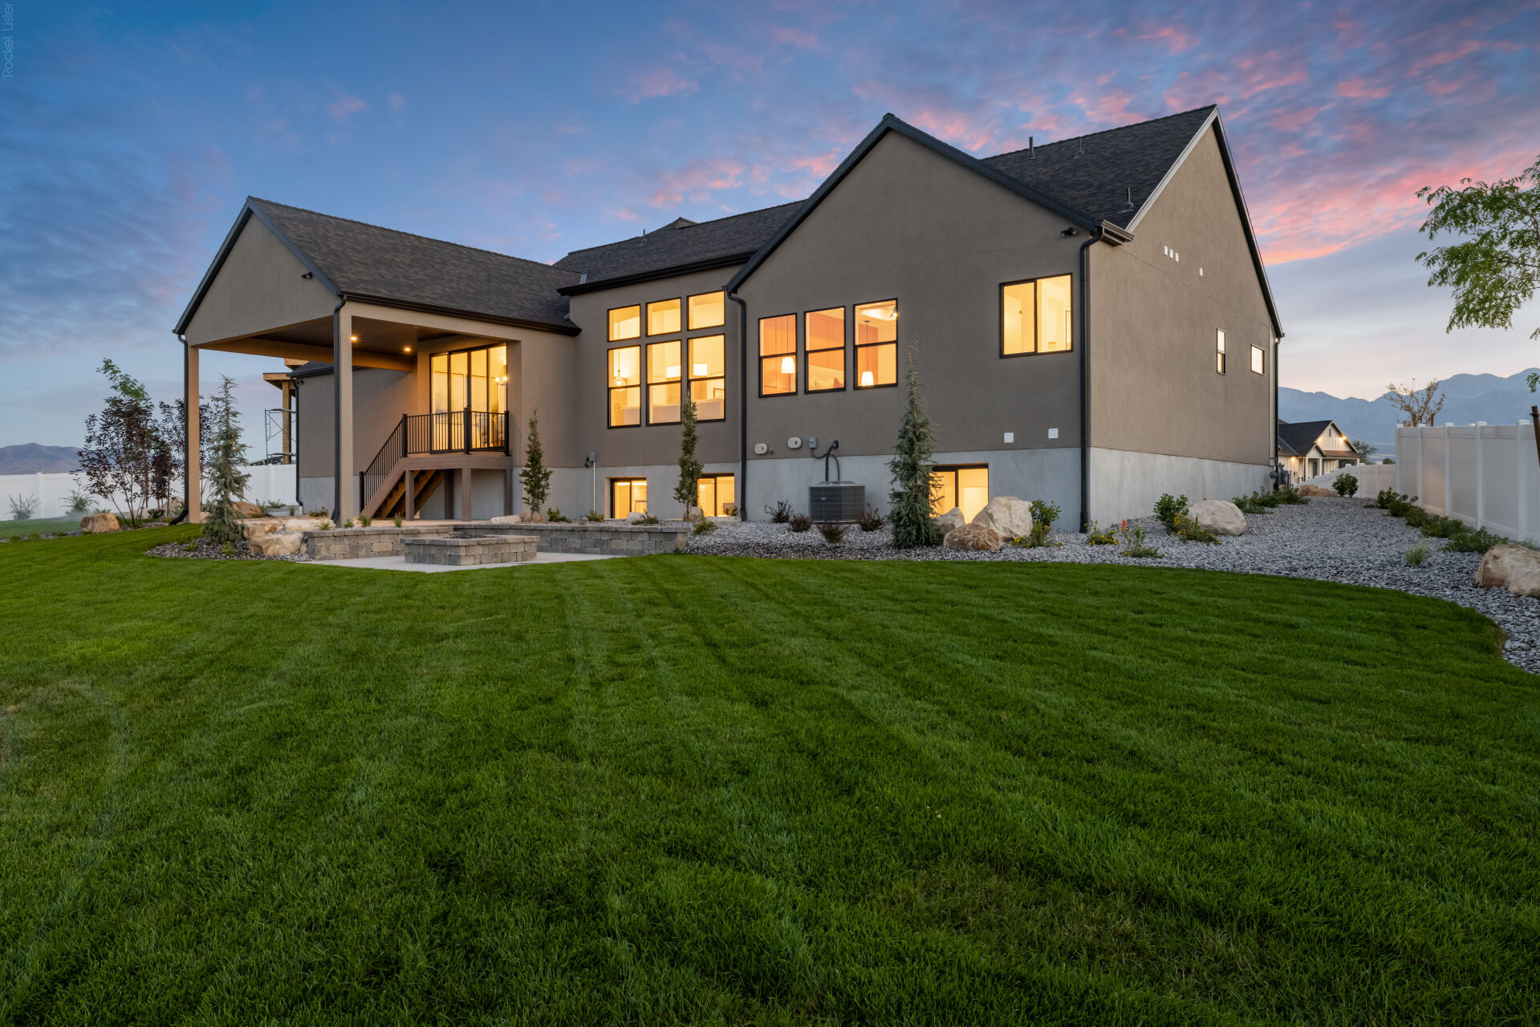
 Exterior
Quick move-ins
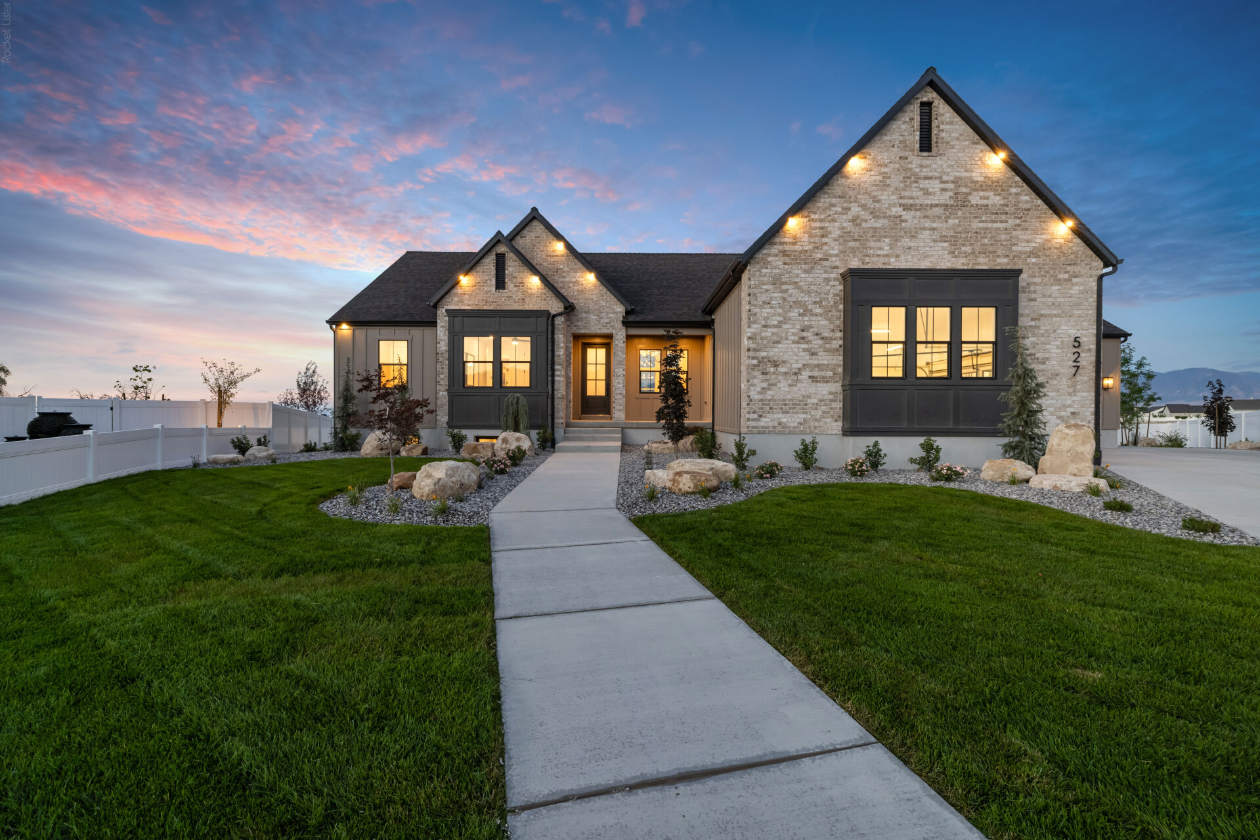
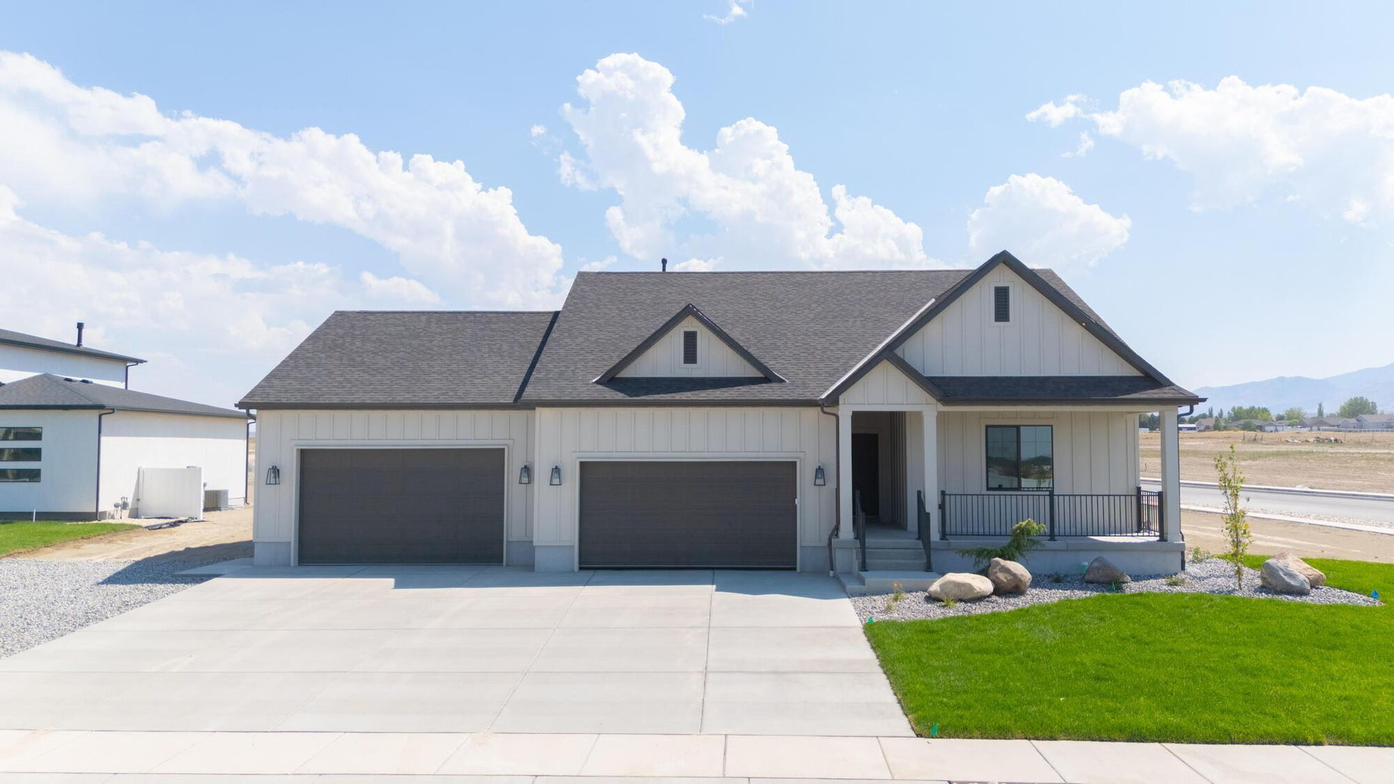
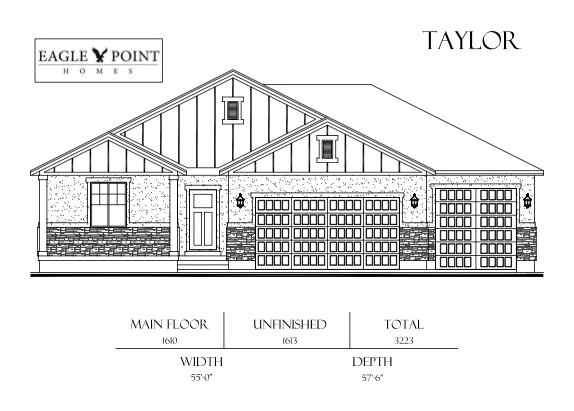
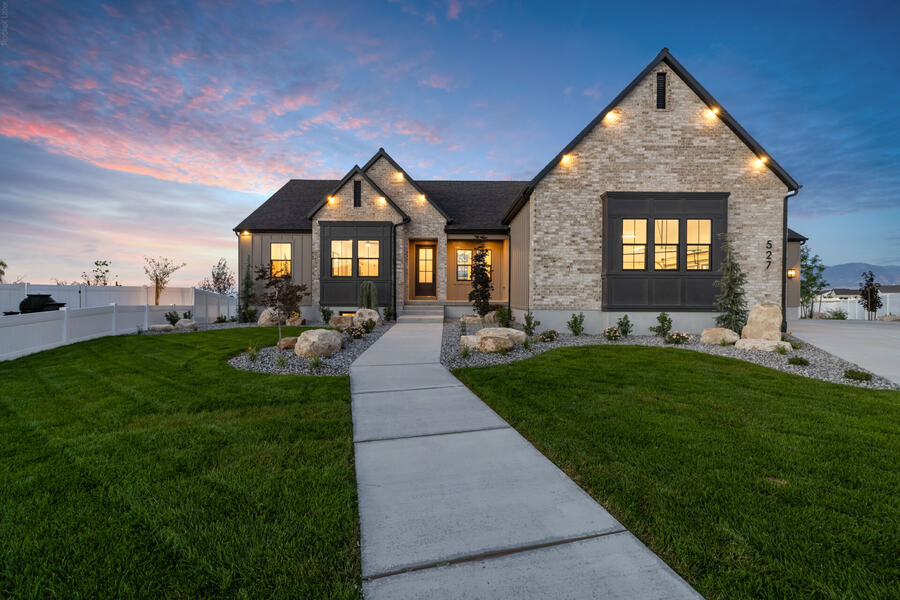
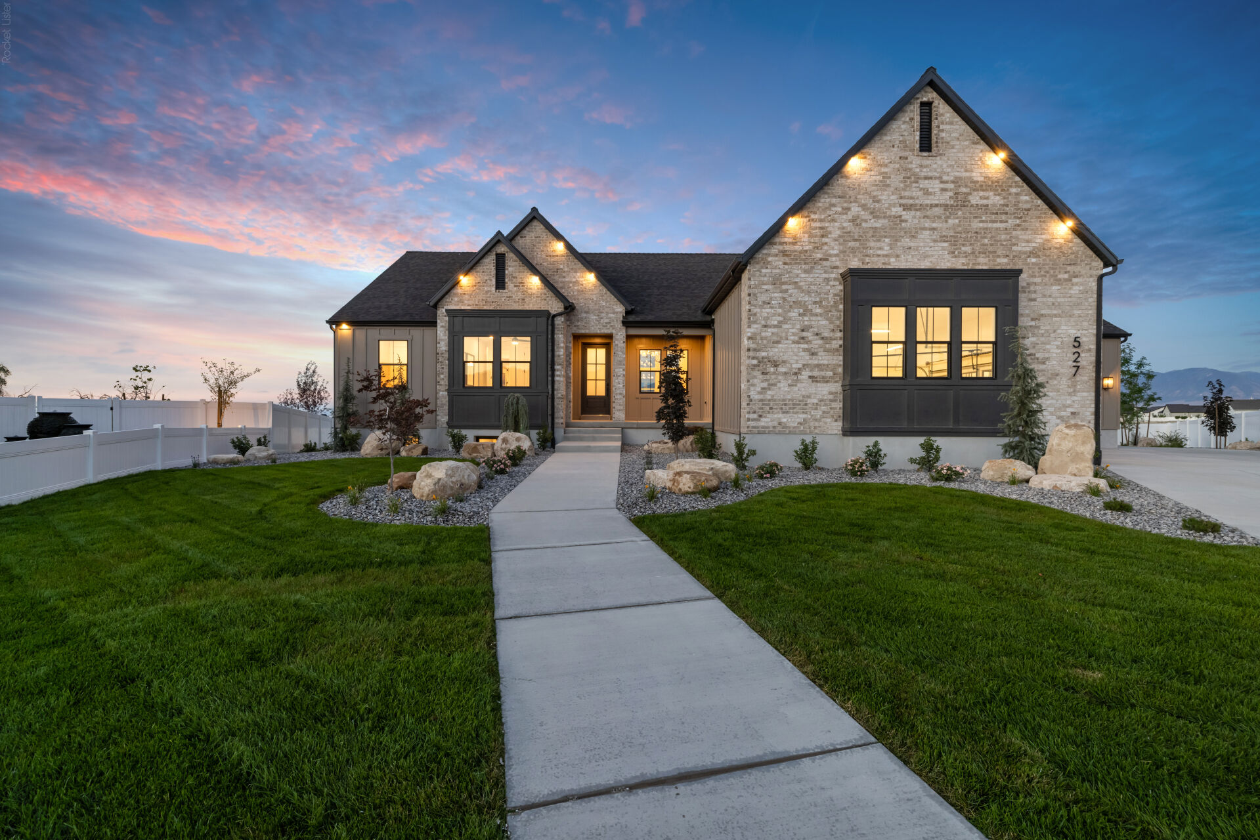
- Parade homeThe Aerie$1,049,900527 E Gilmour St, Grantsville6 bd · 4 ba · 3,858 ft²
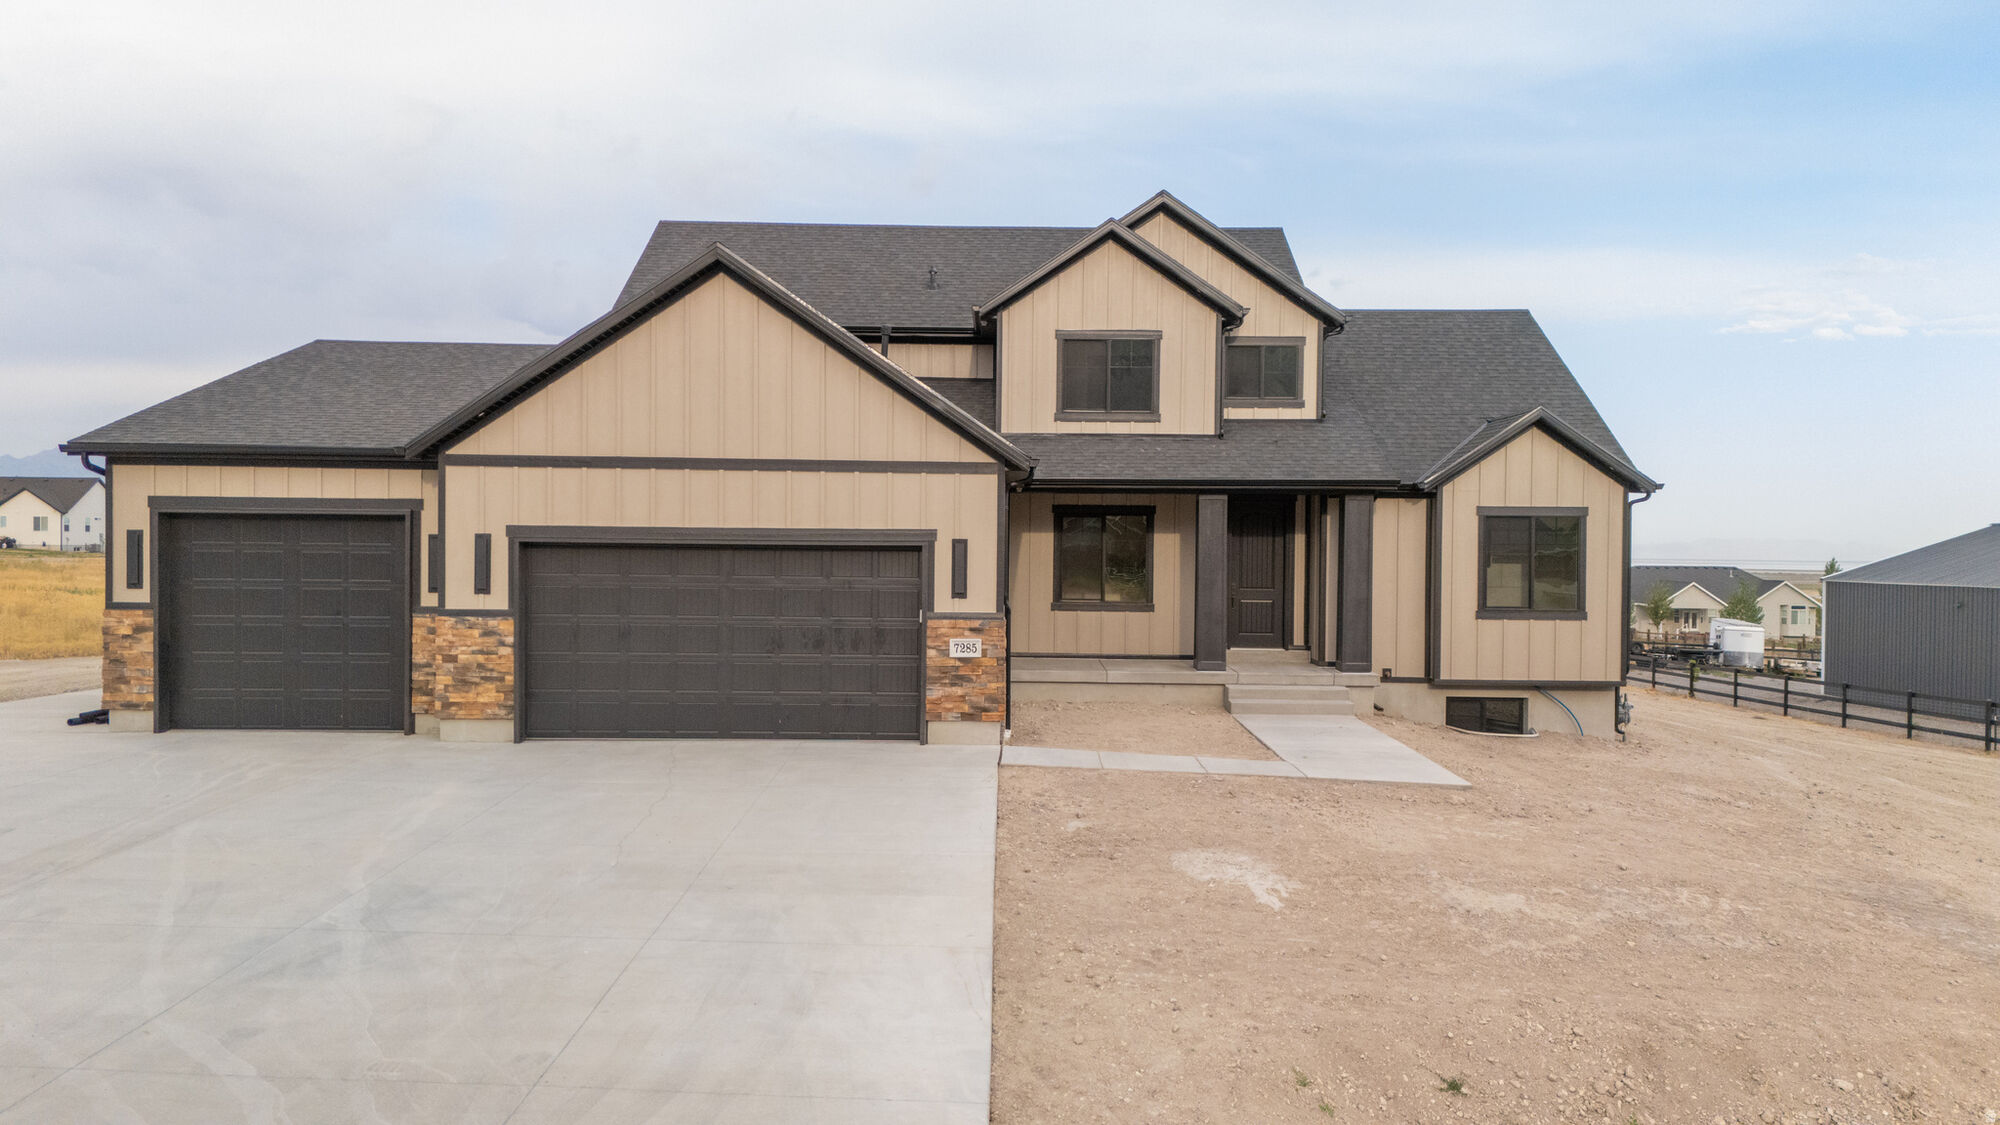
- Two-storyThe Benjamin$940,900530 E Hetfield Dr, Grantsville4 bd · 3 ba · 4,503 ft²
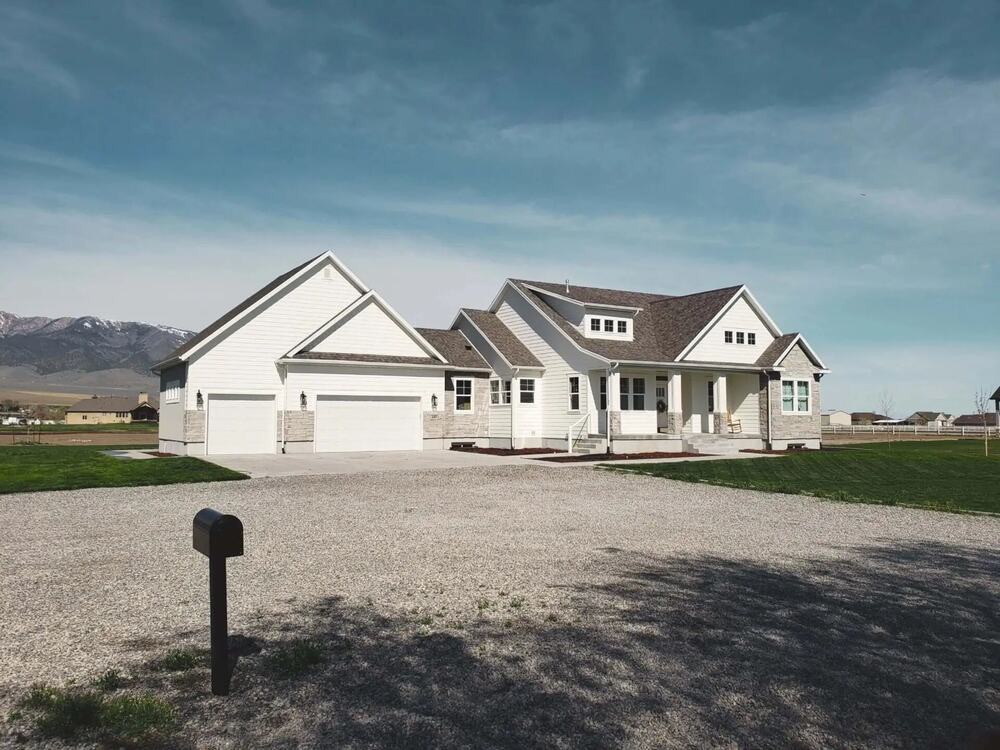
- RamblerThe Aerie$899,900867 E Shilow Rd, Erda3 bd · 3 ba · 3,935 ft²
- RamblerThe Kennedy$789,900514 E Gilmour St, Grantsville3 bd · 2 ba · 3,863 ft²
- RamblerThe Taylor$715,900787 S Chancelor Way, Grantsville3 bd · 2 ba · 3,223 ft²
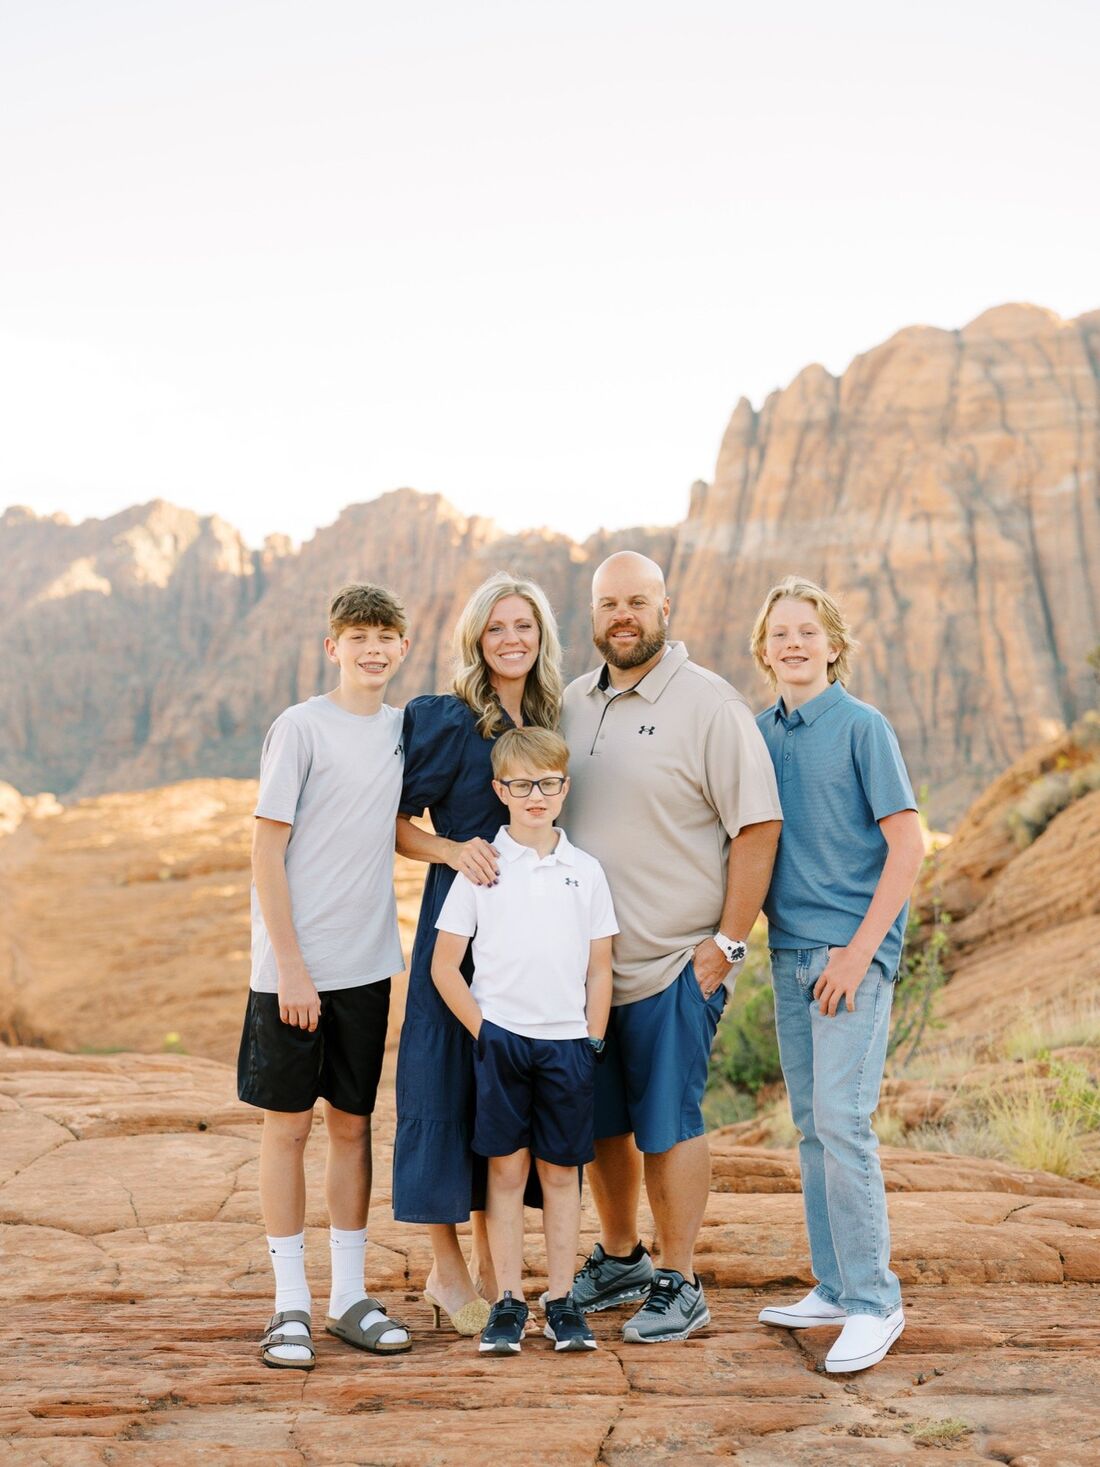
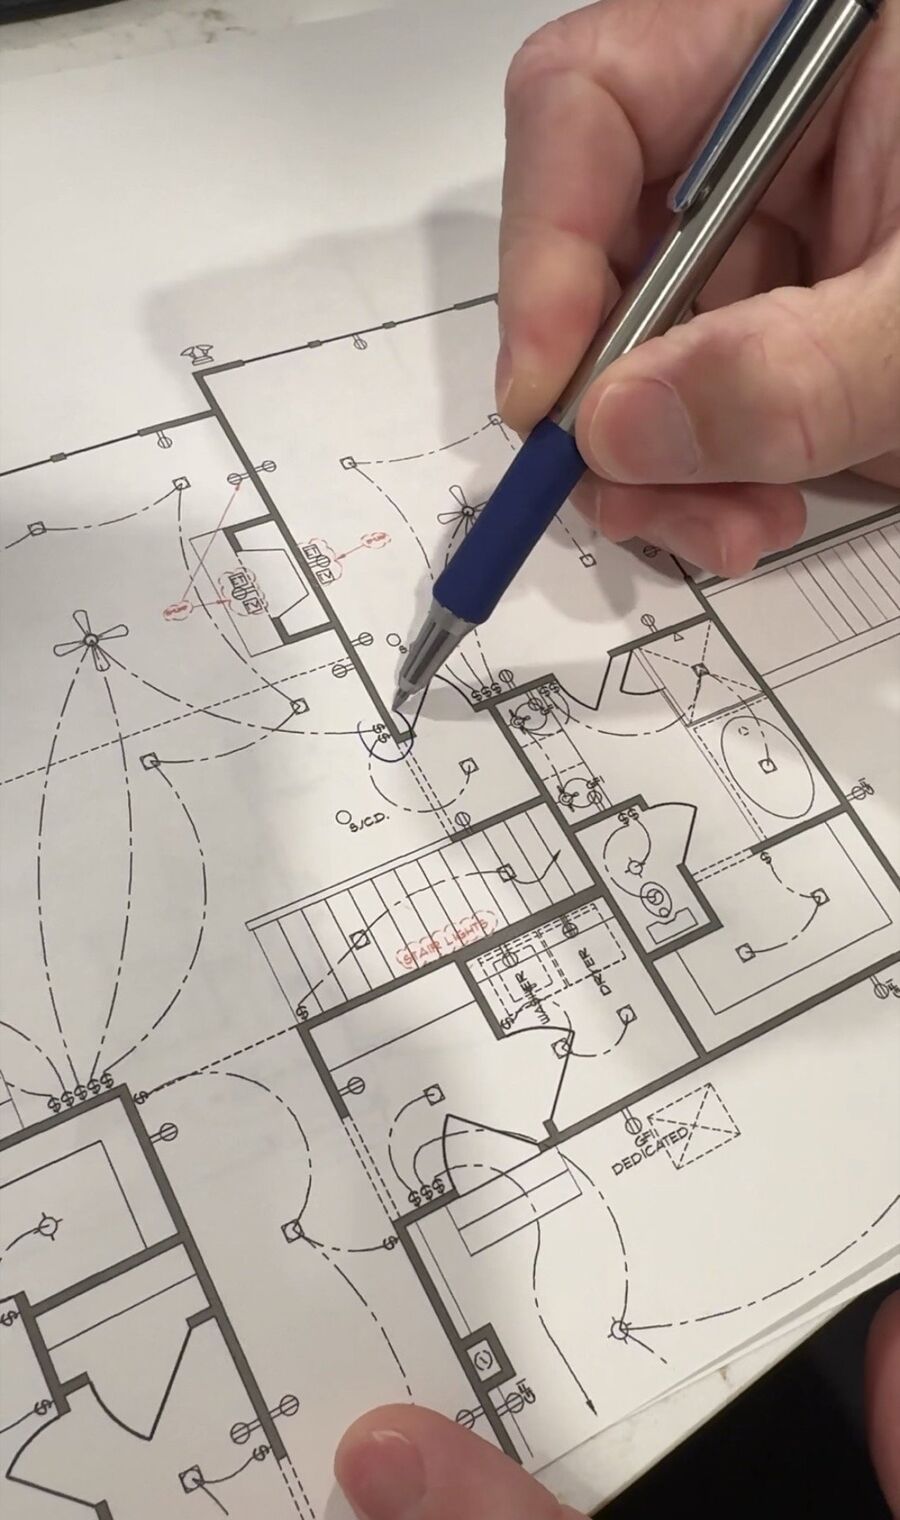
One person draws your plan and builds your home.
Tray Baldwin sketches your floor plan, then stays on site while it goes up. If you want to change something, you talk to him directly.
Our story
Your custom home in 4 steps.
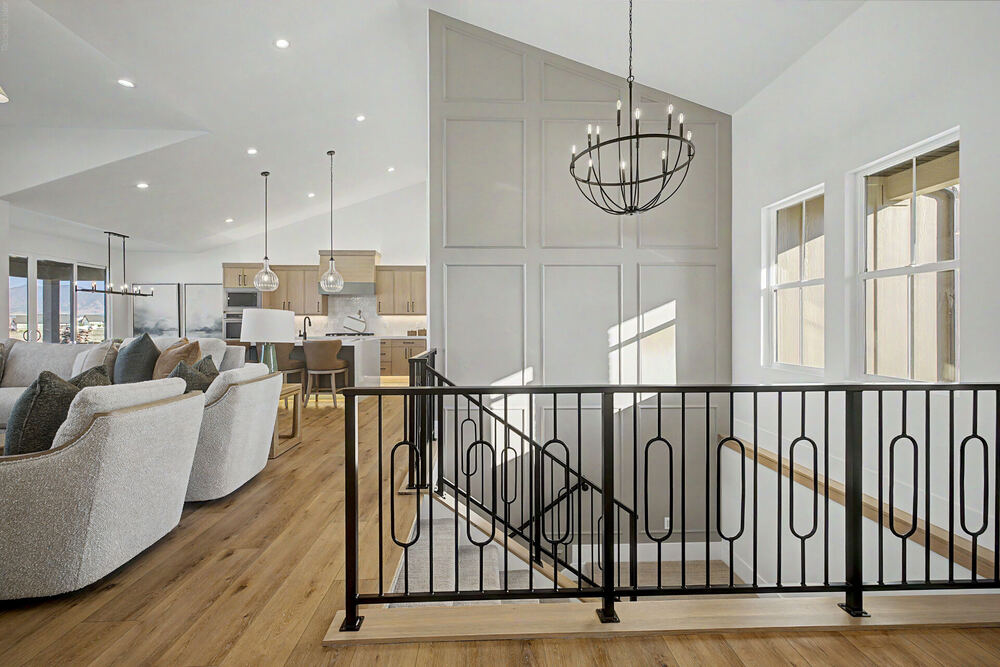
Schedule a tour
Come feel our legendary quality and get inspired by our beautiful and functional floor plans in person.
Customize your plan
You tell us what you like, and we custom fit a floor plan to you. Then you choose a lot and sign a contract.
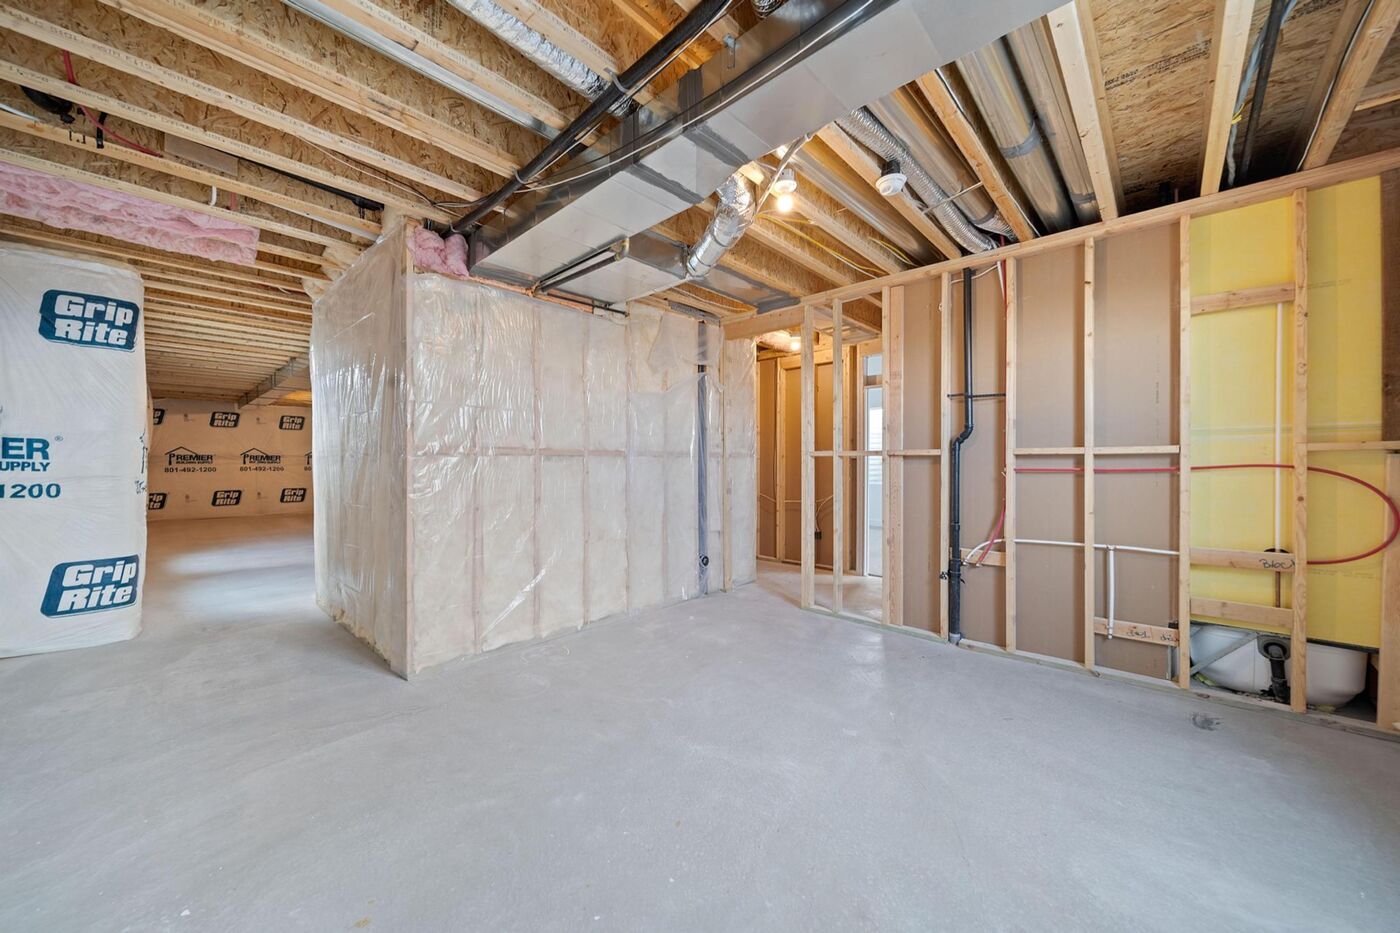
Start building
Once we get the permits, we can start digging and letting our craftsmen bring your vision to life.
Close & move in
We do a final inspection, you sign some documents at closing. It’s time to move in to your new paradise.
How long it takes. A typical build takes 9 to 12 months from permit approval to move-in. Design and permitting add 60 to 90 days before construction begins.
“Our home with Eagle Point Homes has been the best experience we’ve ever had.”
Guides for planning your home
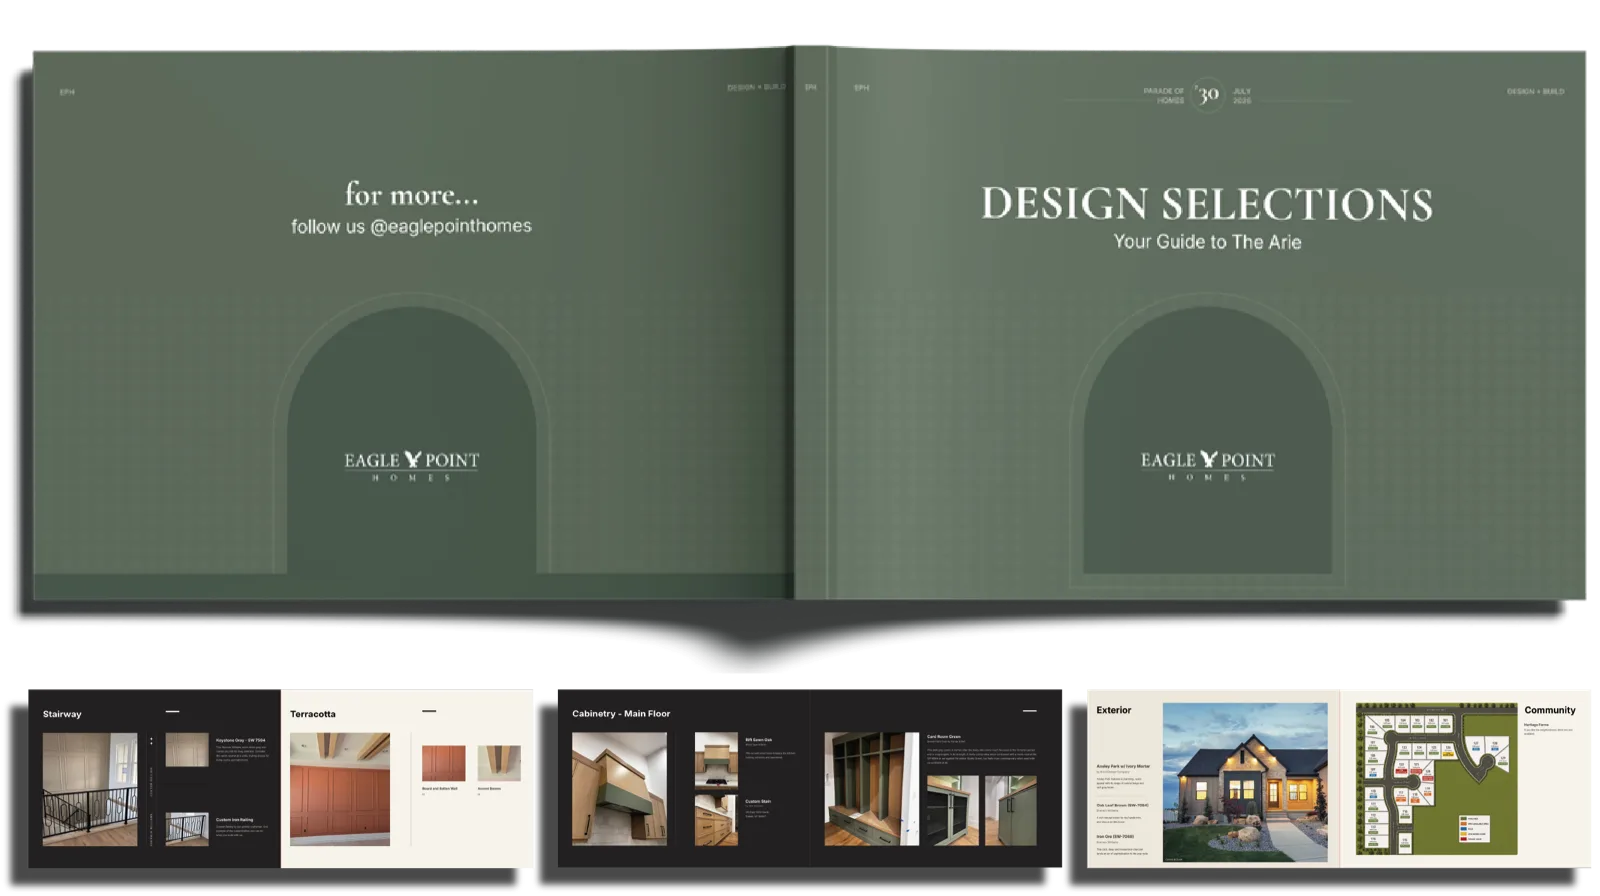
Parade of Homes Design Selection Book
Every design selection from the Aerie, our 2026 Parade of Homes entry: finishes, fixtures and colours, room by room.
Get the Design Book
The Ultimate Guide to Choosing a Custom Home Builder
What to ask, what to compare and the warning signs to watch for before you sign with any builder.
Get the Builder Guide
97+ Custom Home Upgrades You Can’t Miss
The upgrades worth planning for before the walls go up, so you don’t wish you had them after move-in.
Get the Upgrade GuideCustom homes in Tooele County, Utah.
Eagle Point Homes is a custom home builder based in Tooele, Utah. Owner Tray Baldwin draws every floor plan himself and runs every build, from the first design meeting to the final walkthrough. Homes start in the $600s, on half-acre and one-acre homesites in our own communities or on land you already own.
We build in Erda, Grantsville, Stansbury Park, Tooele and Lake Point. Start from one of 22 rambler and two-story plans, change anything, or start from a blank sheet. A typical build takes 9 to 12 months from permit approval to move-in. Read how we build custom homes in Tooele County.