 See it built
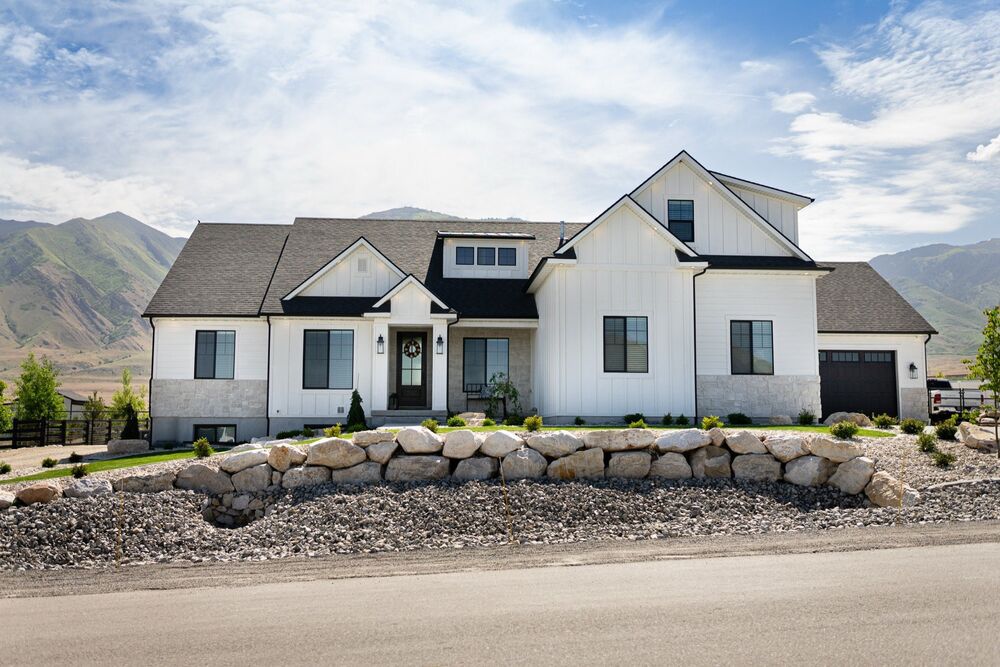
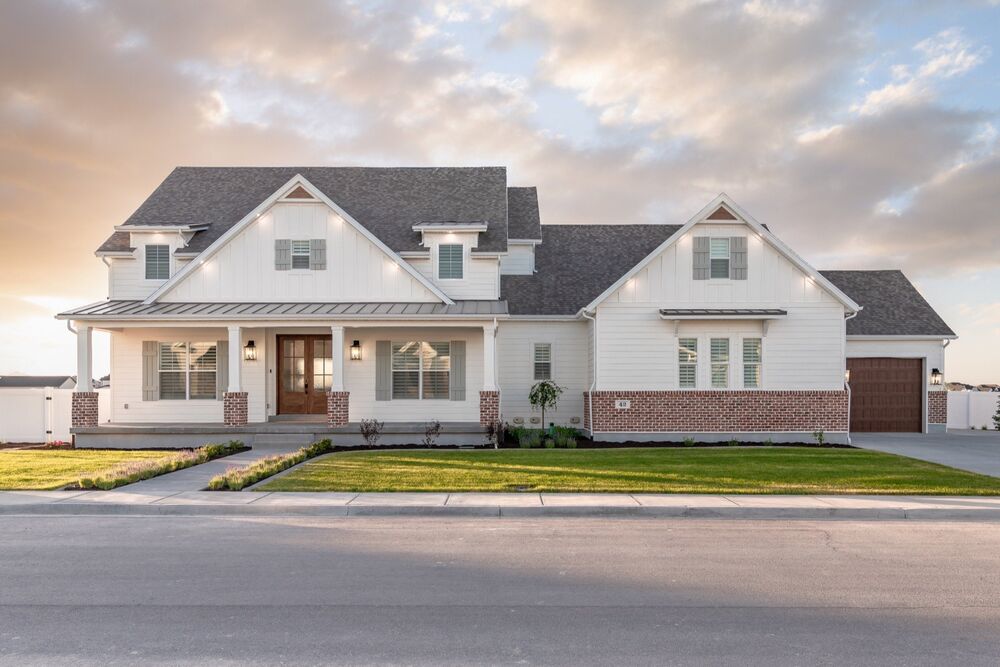
Rambler
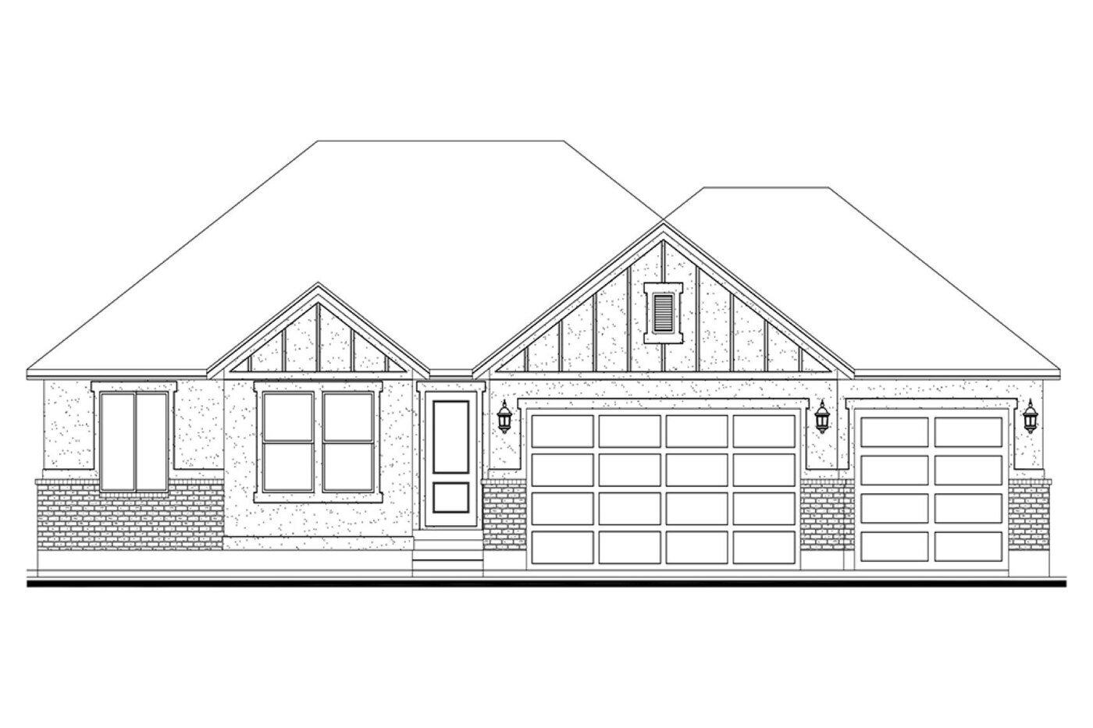
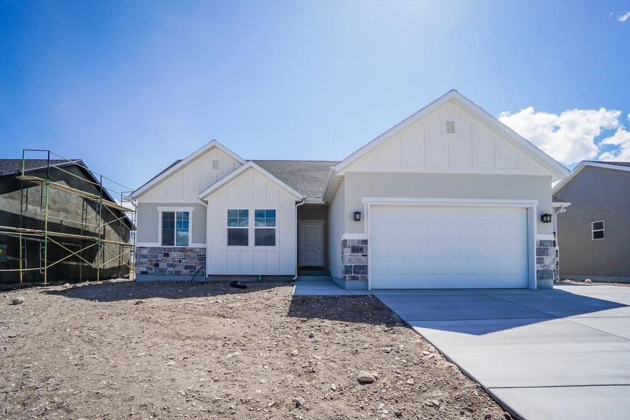
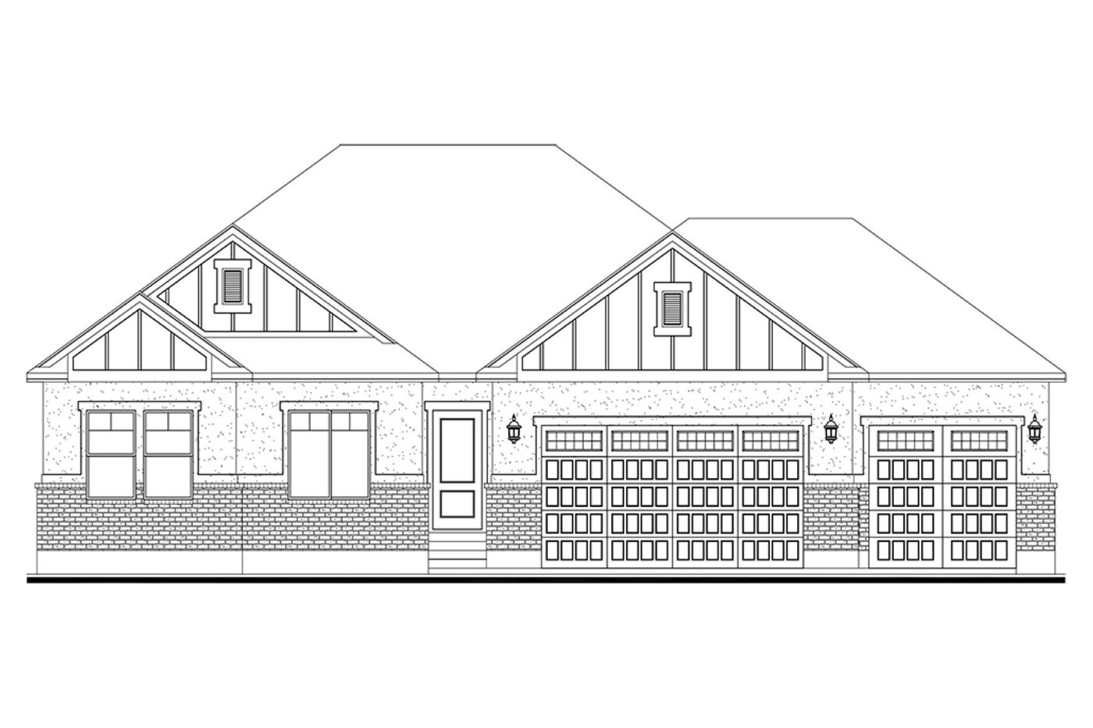
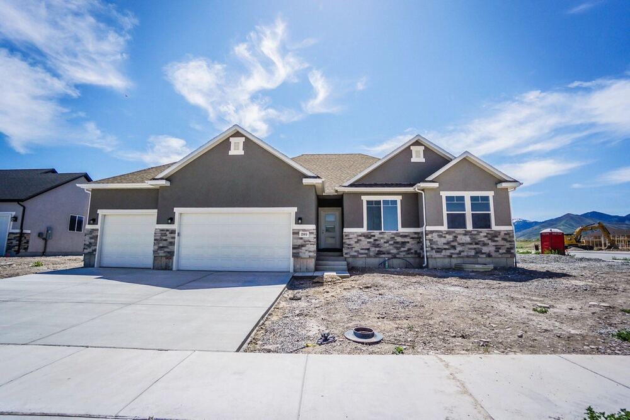
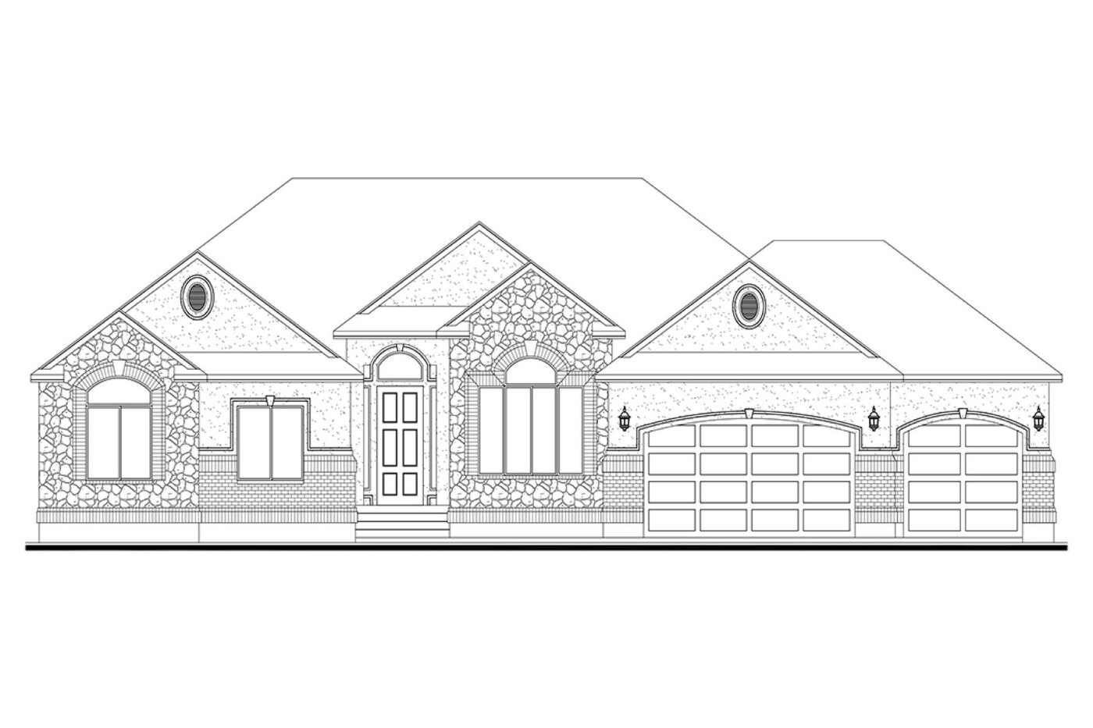
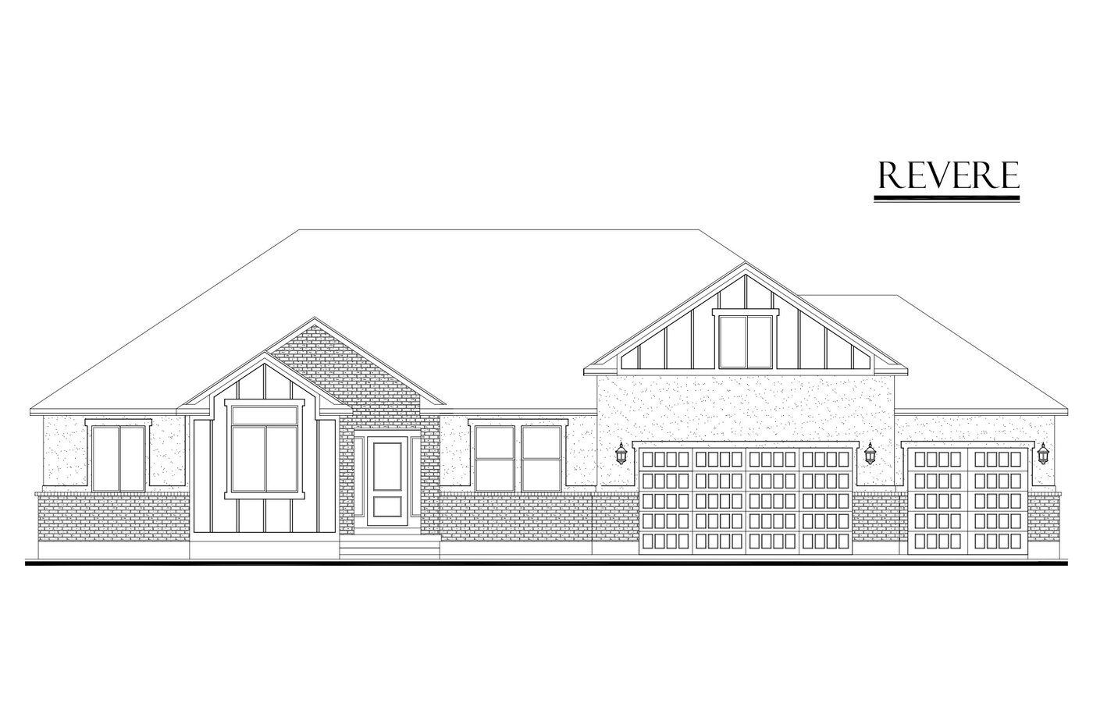
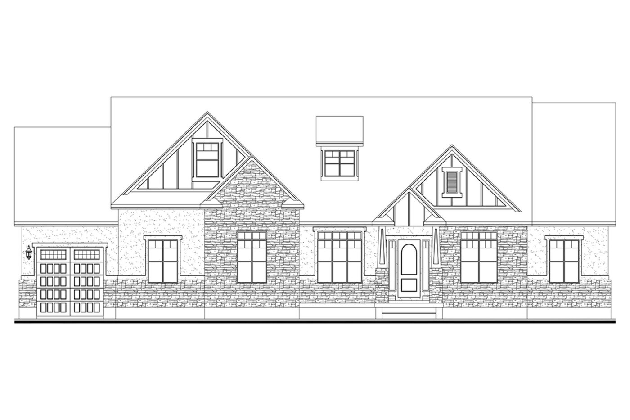
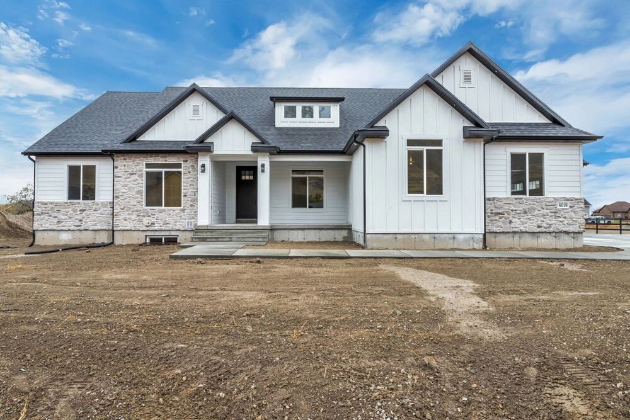
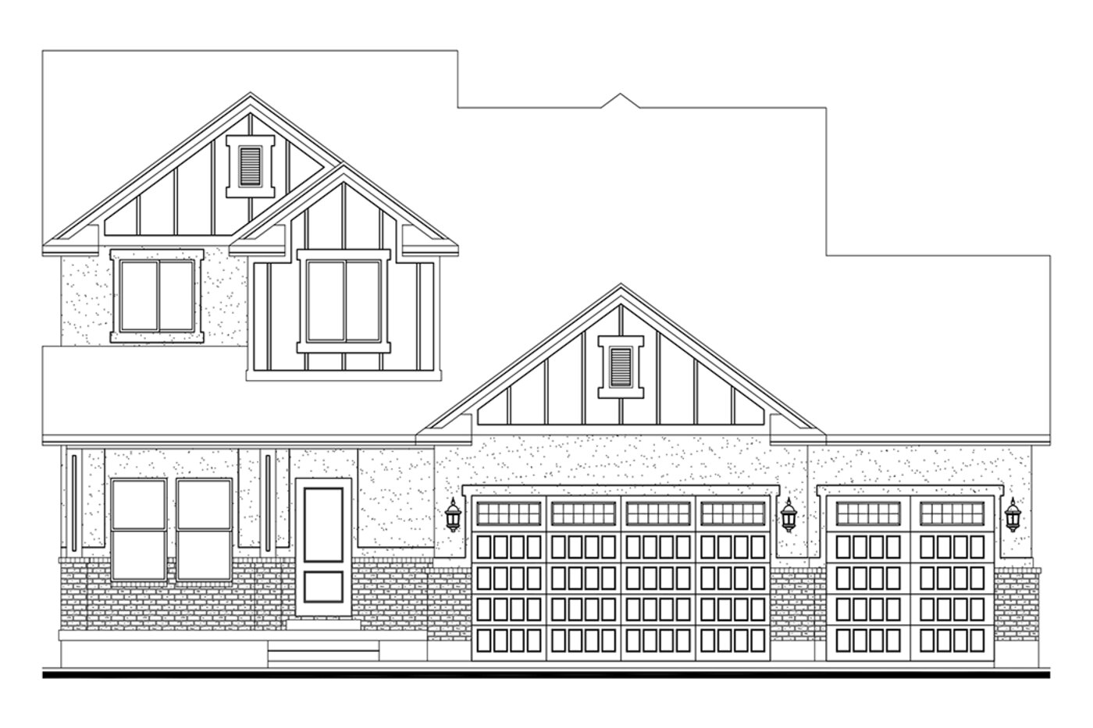
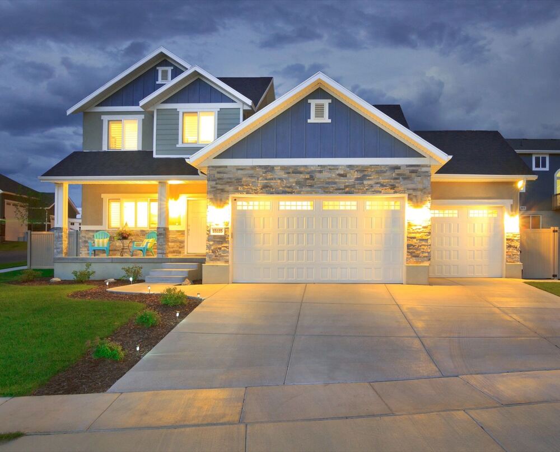
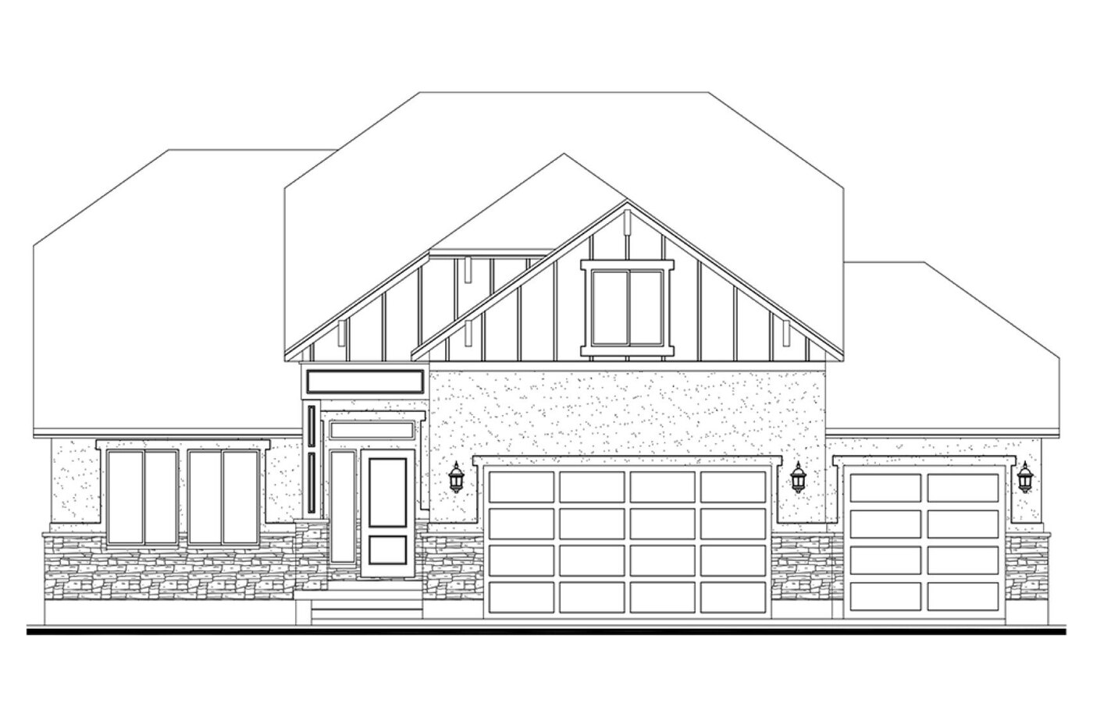
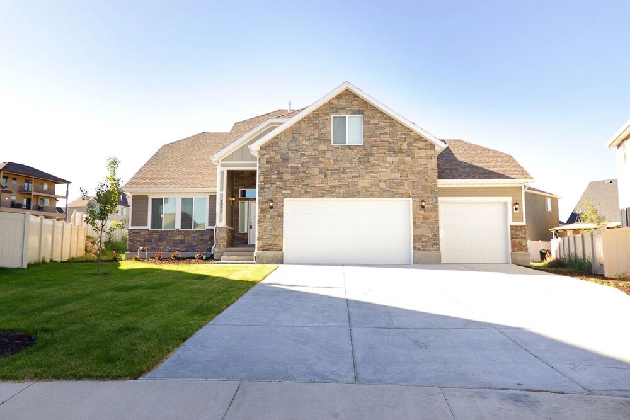
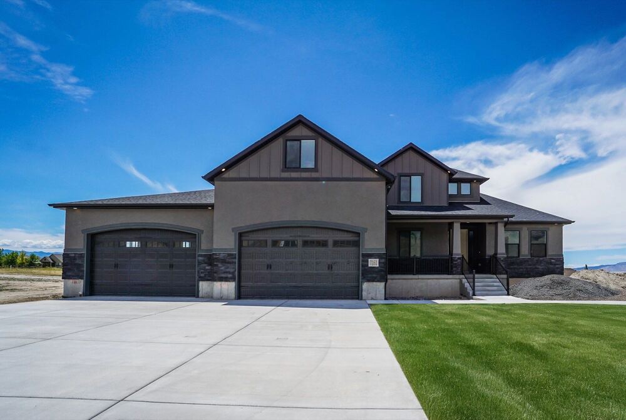
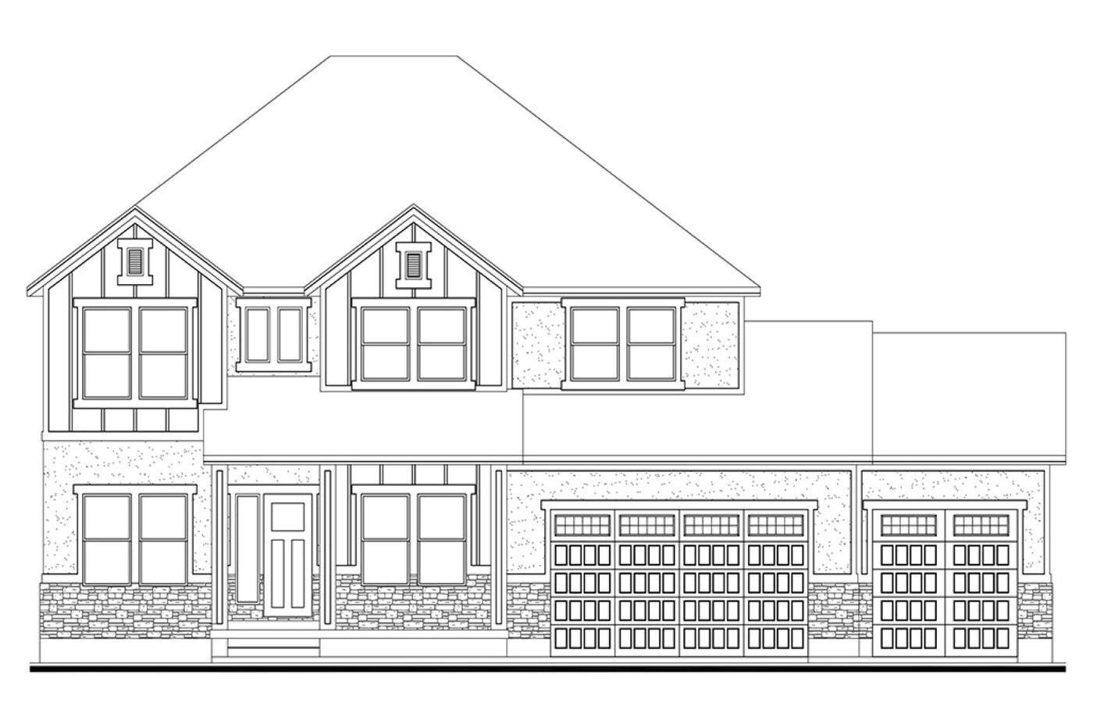
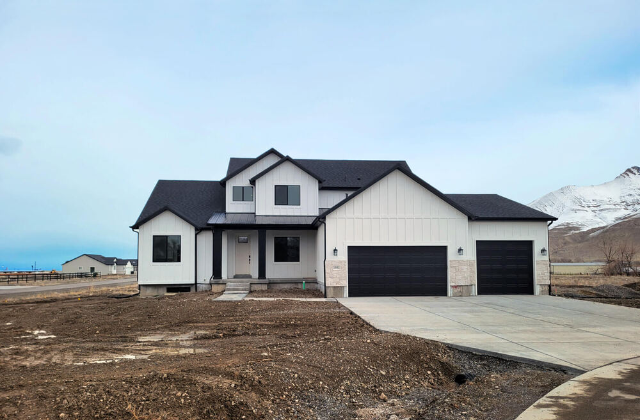
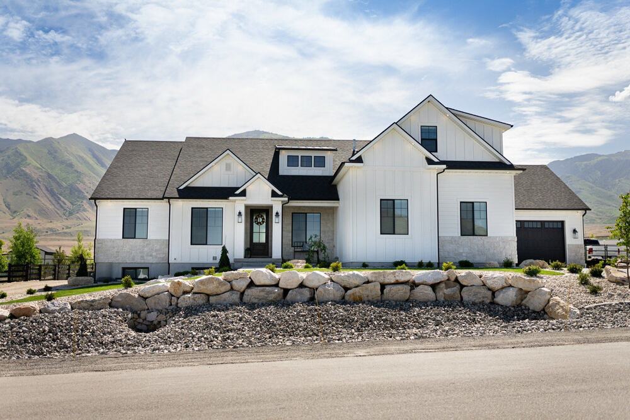
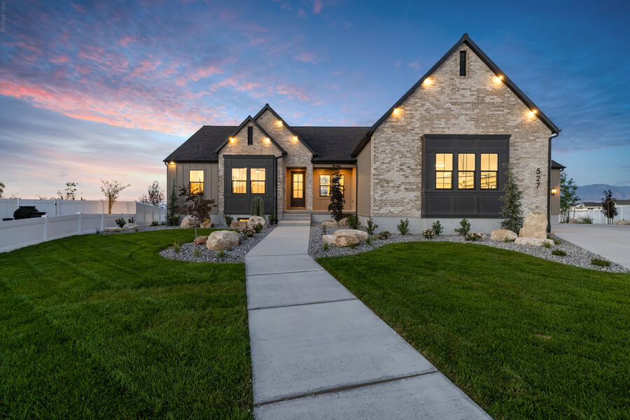
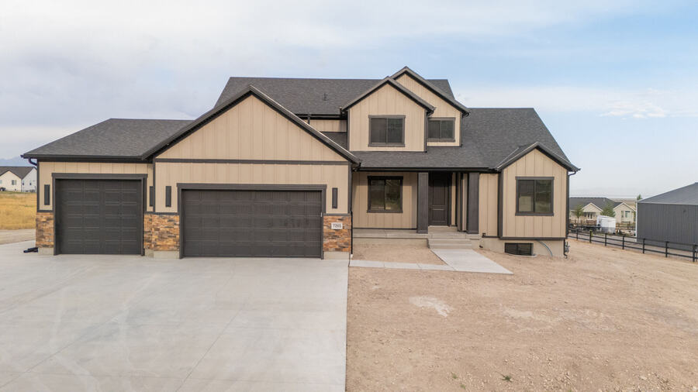
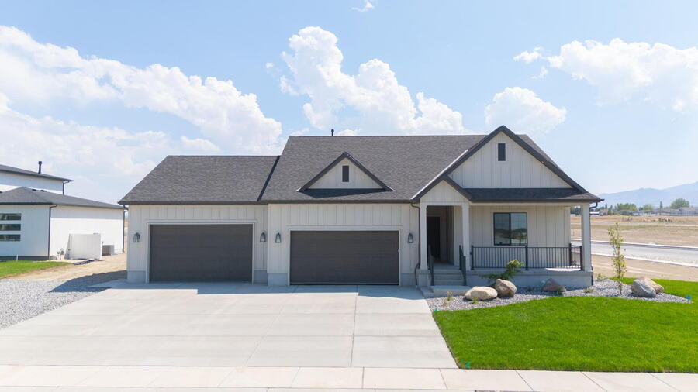
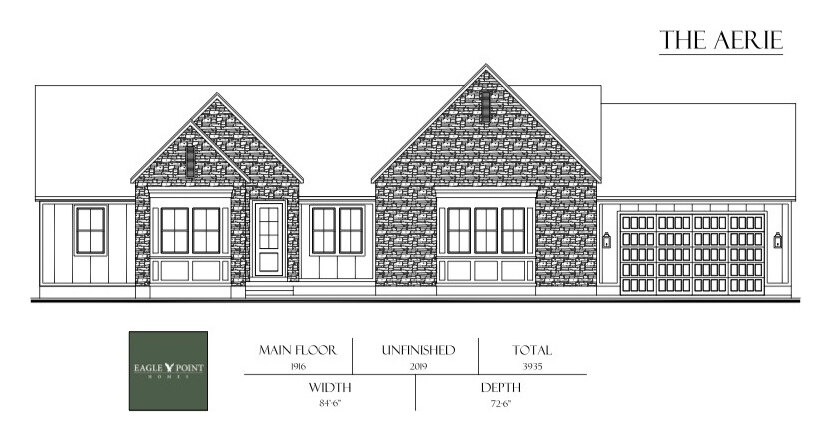
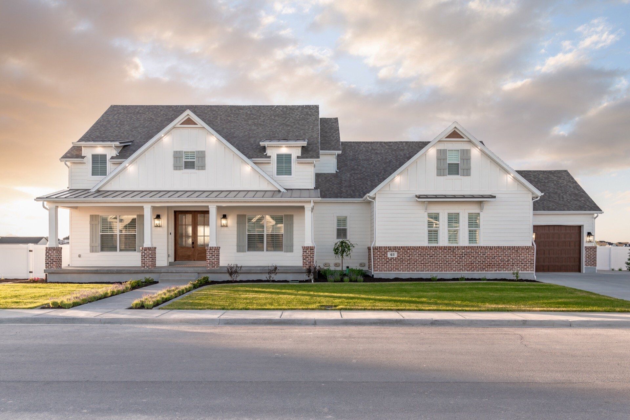
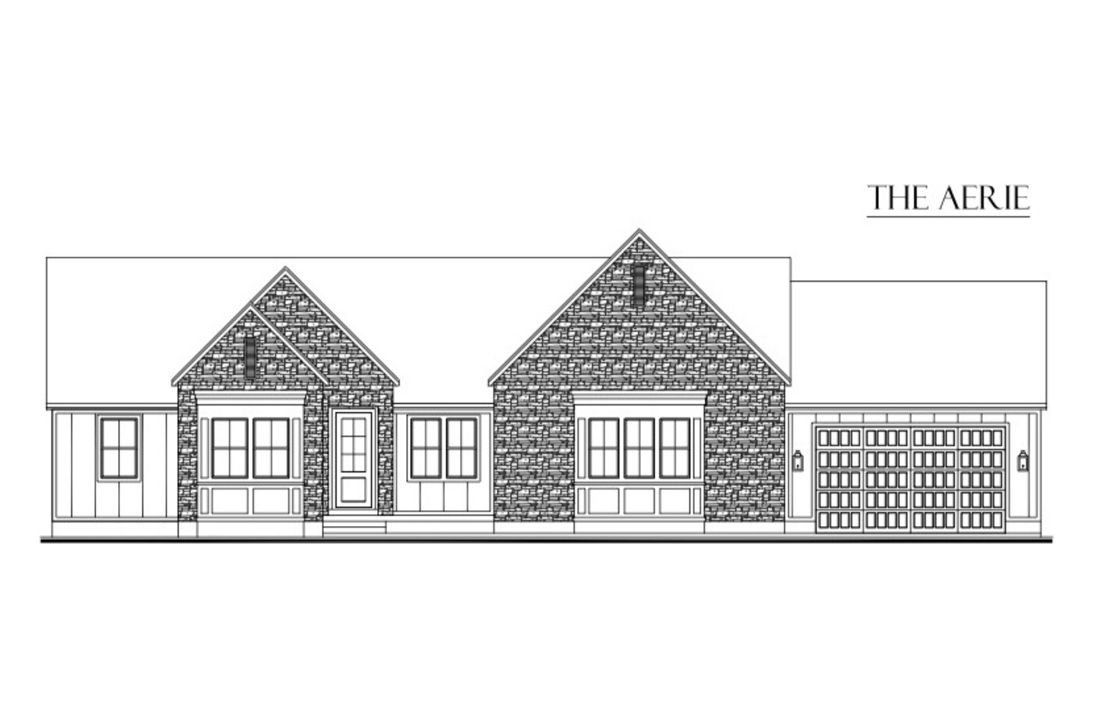
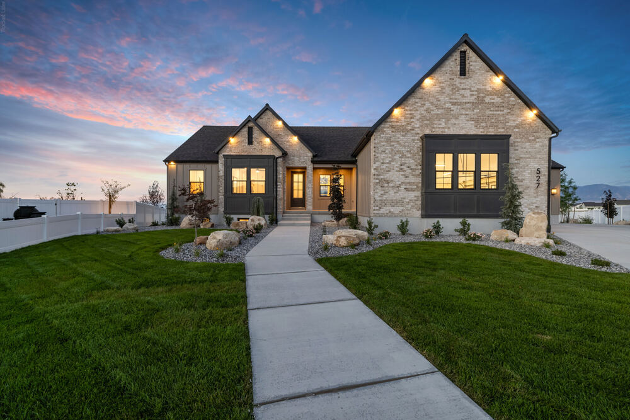
The Aerie
3+ bd3+ ba3,935 ft²
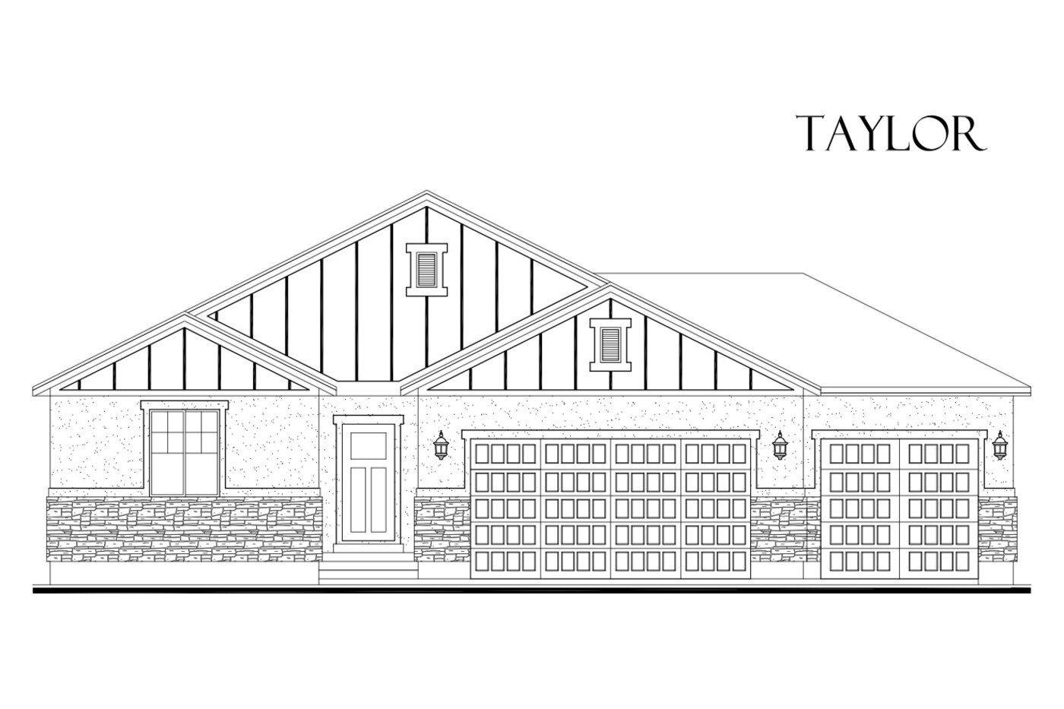
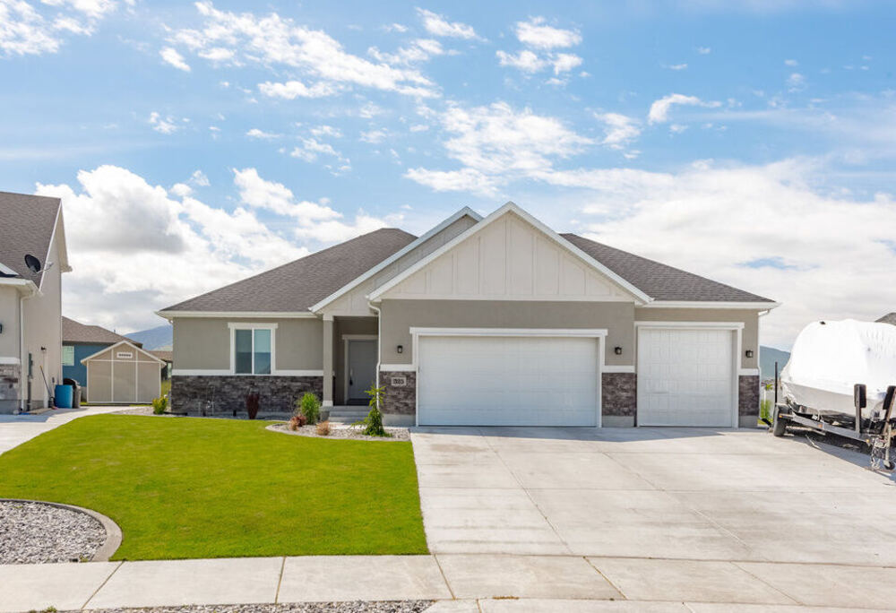
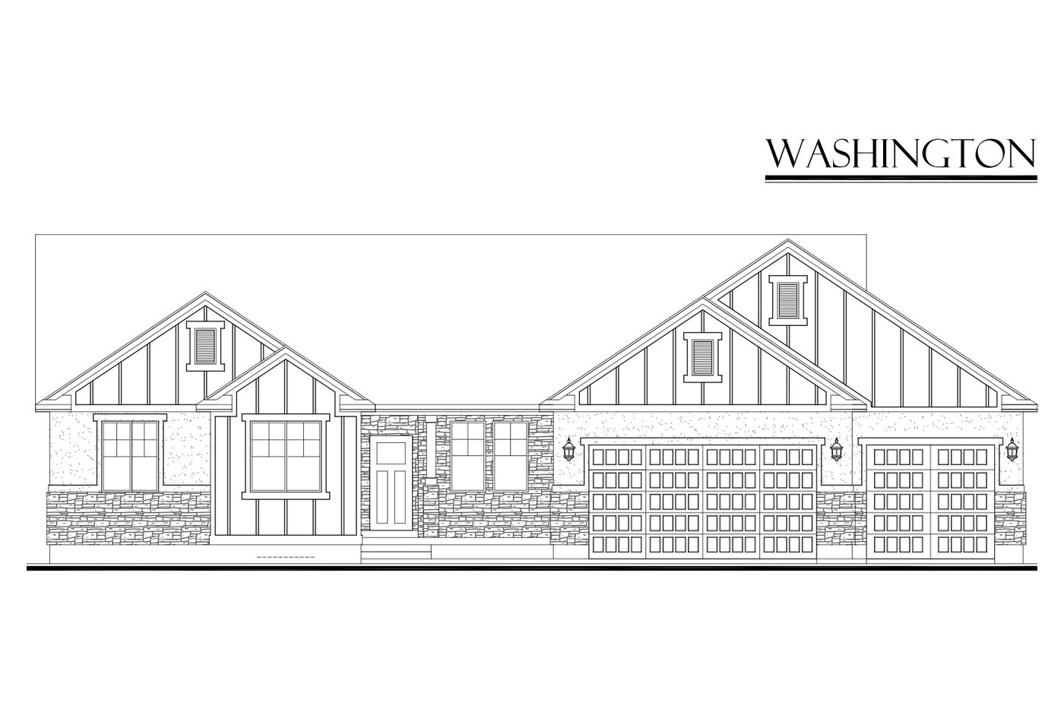
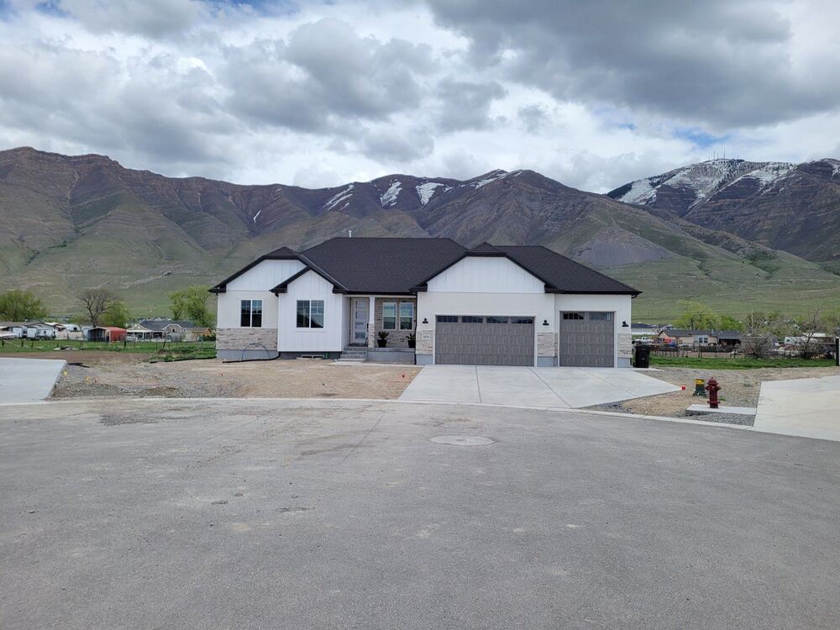
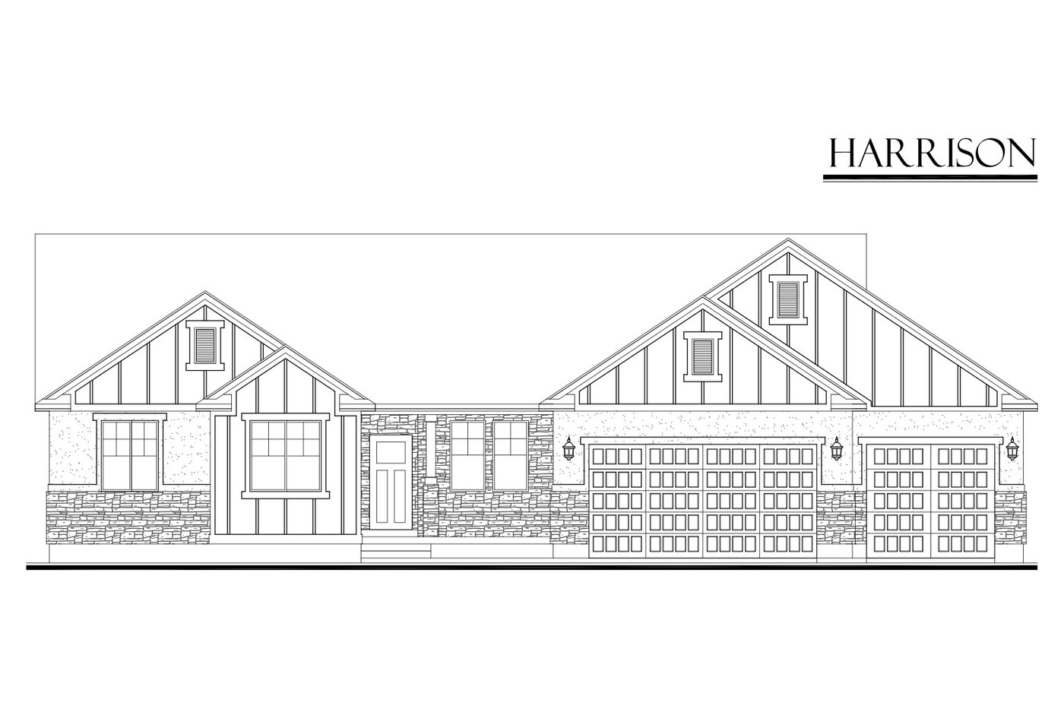
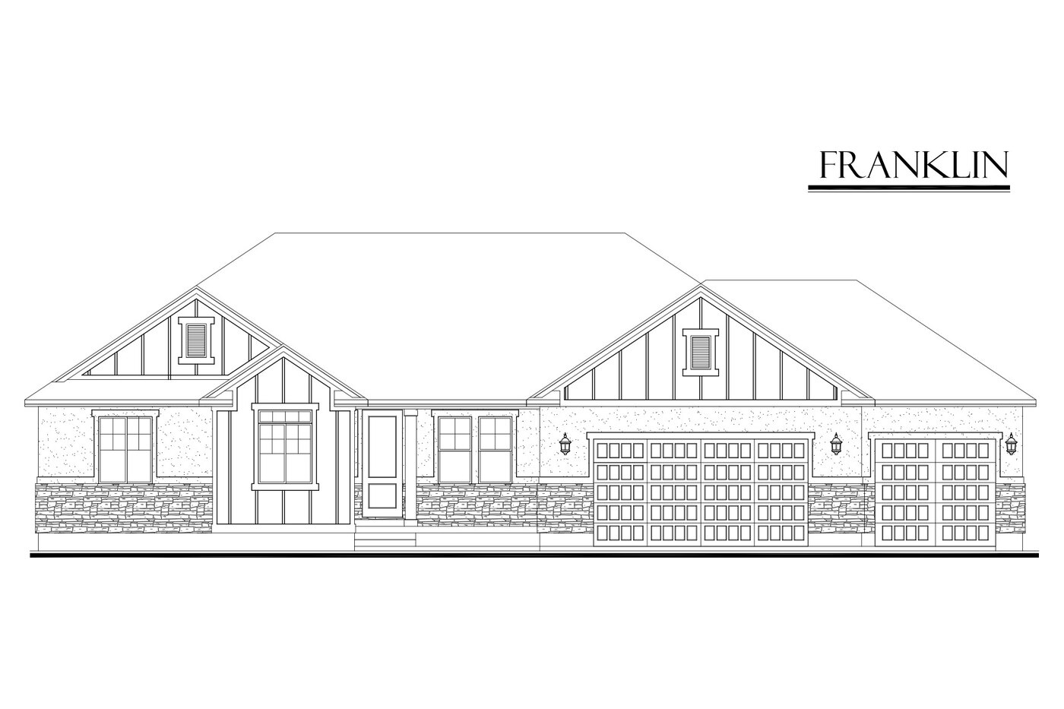
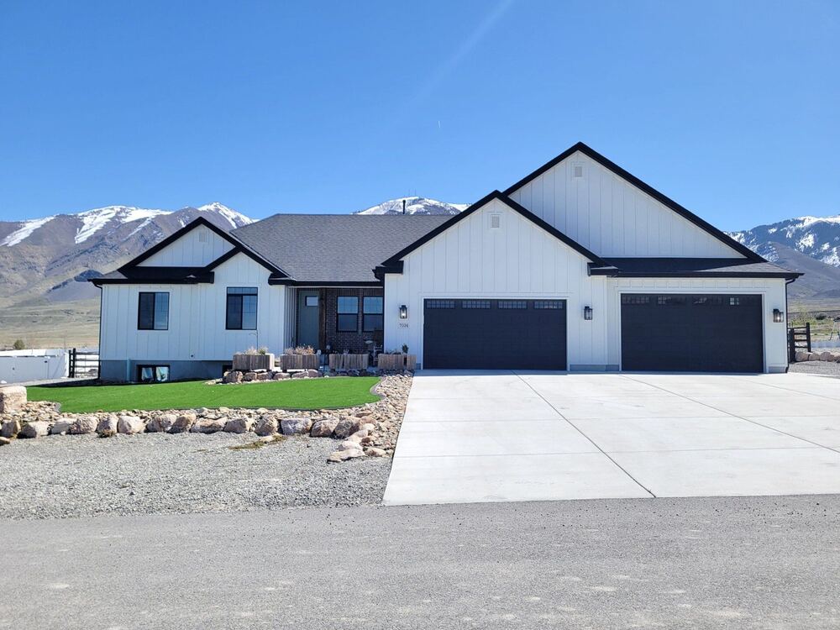
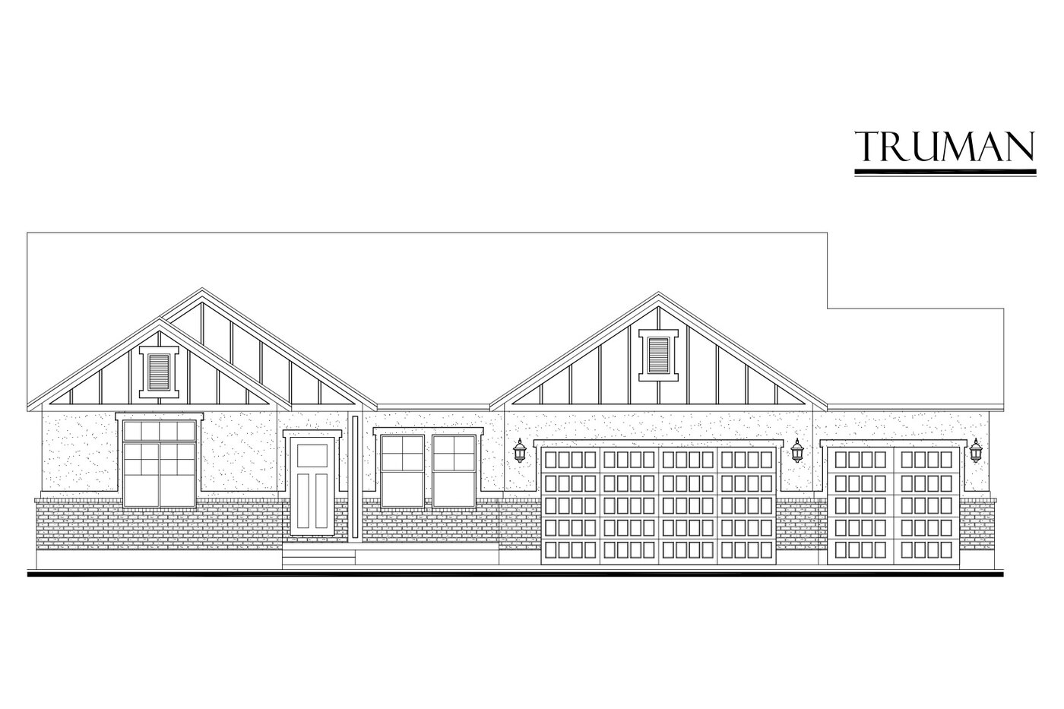
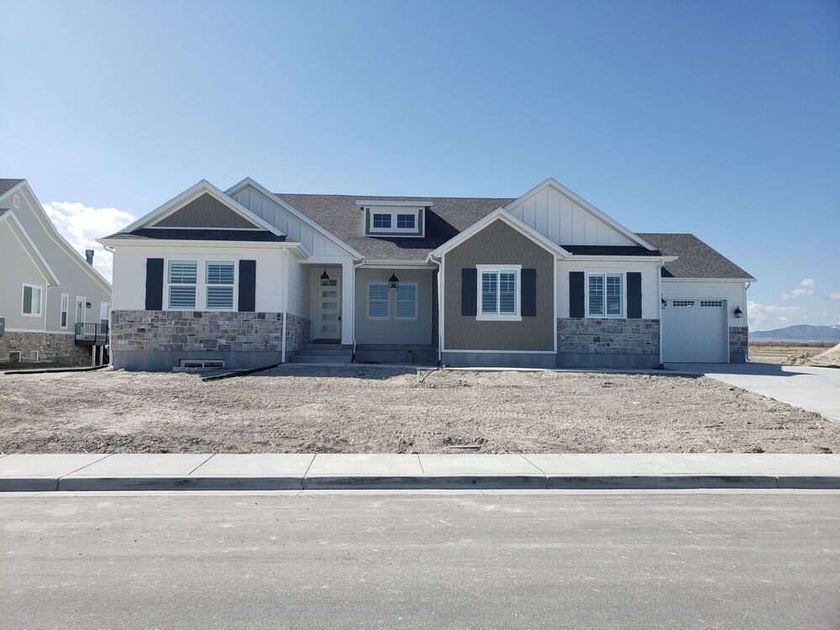
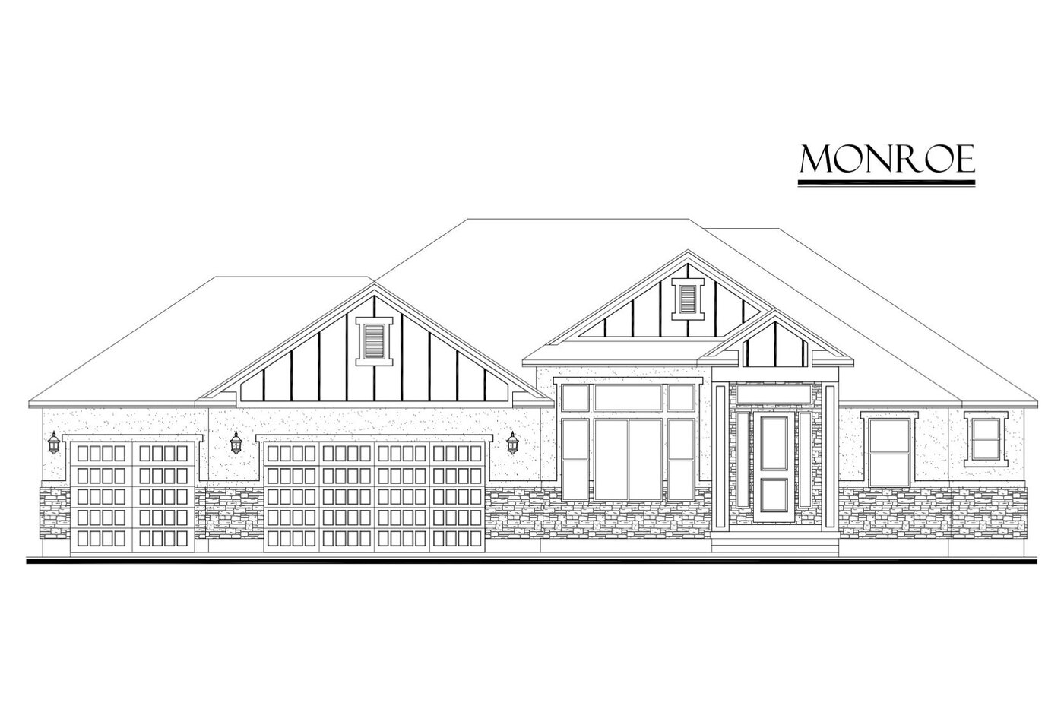
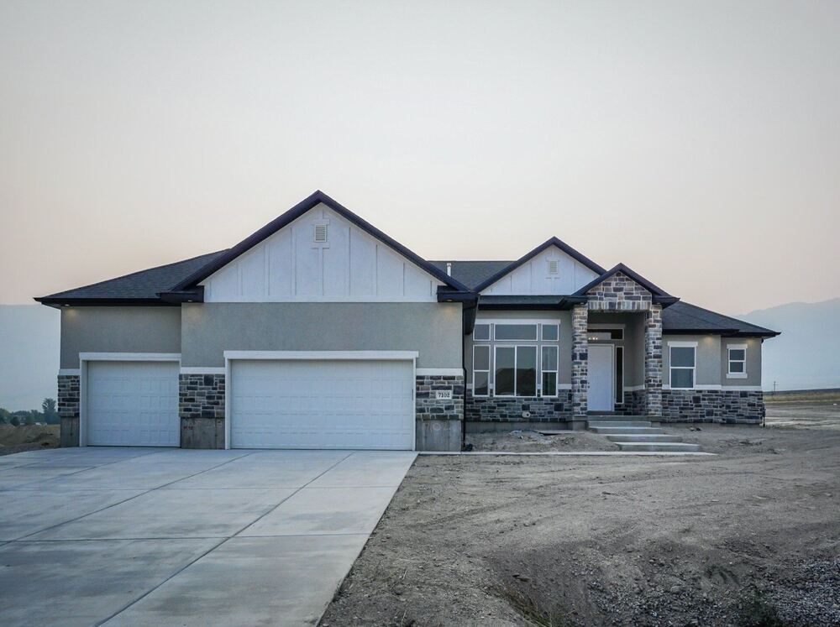
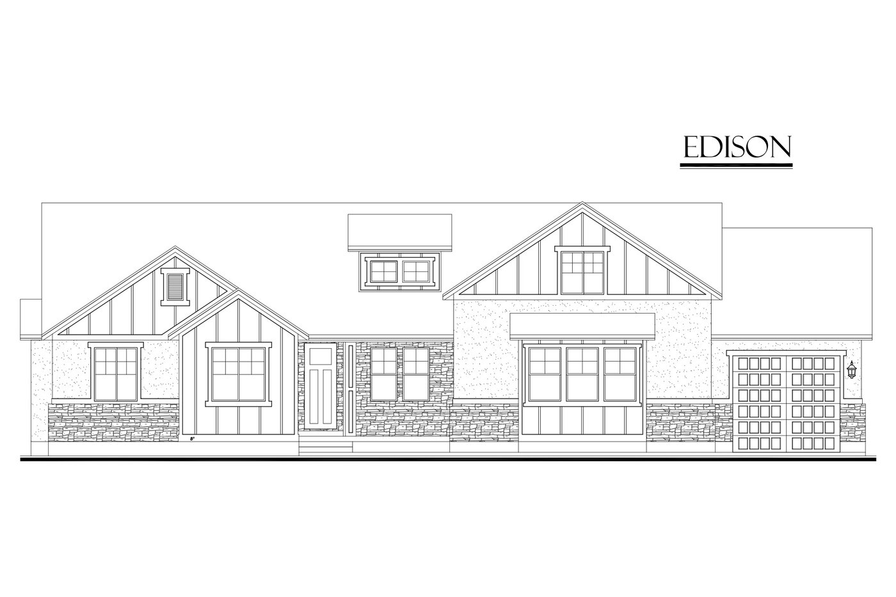
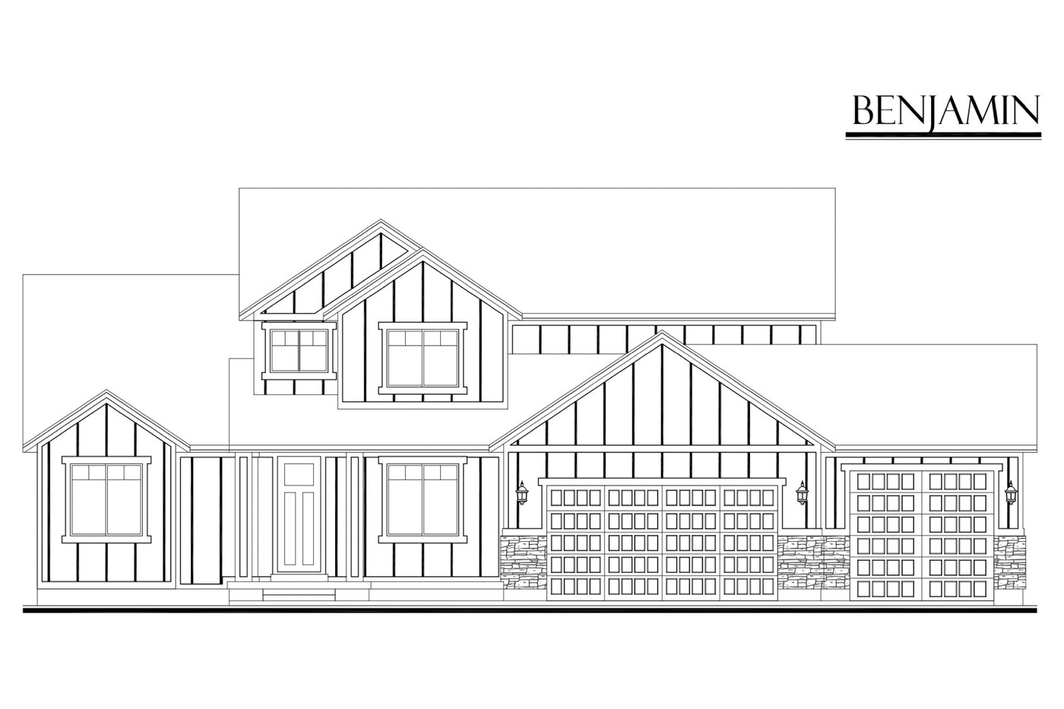
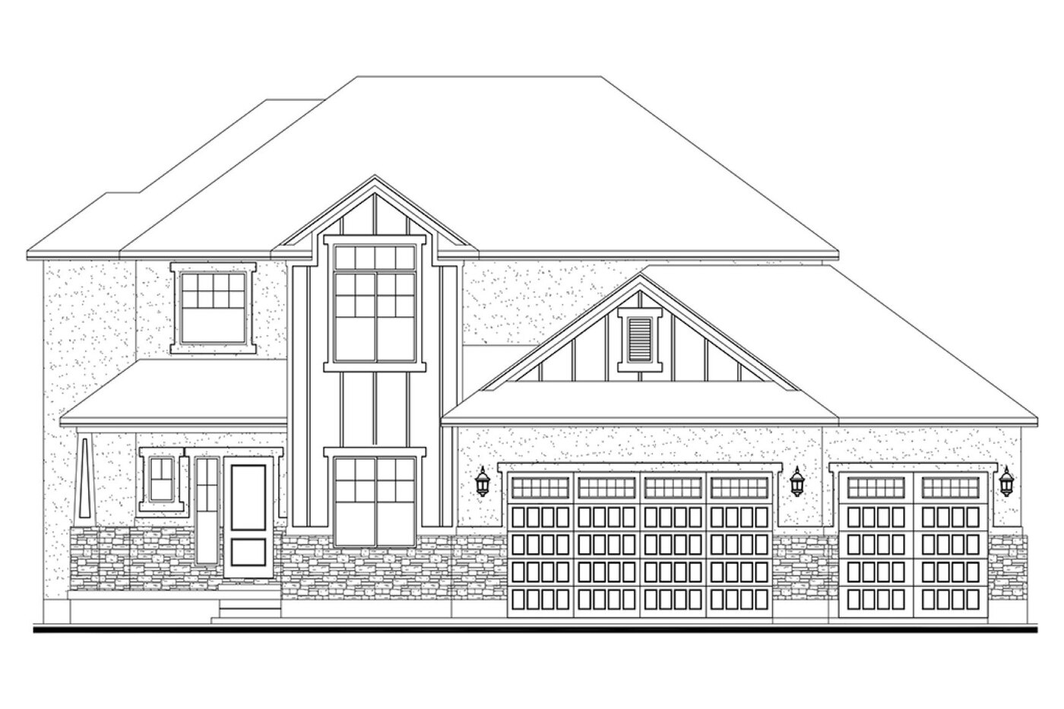
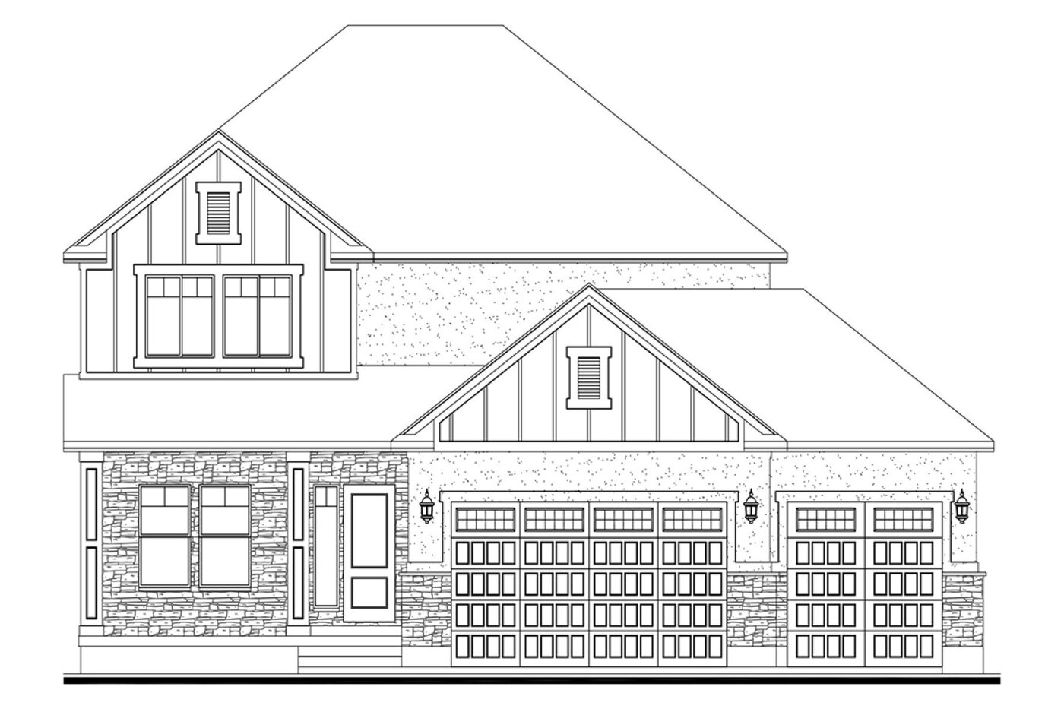
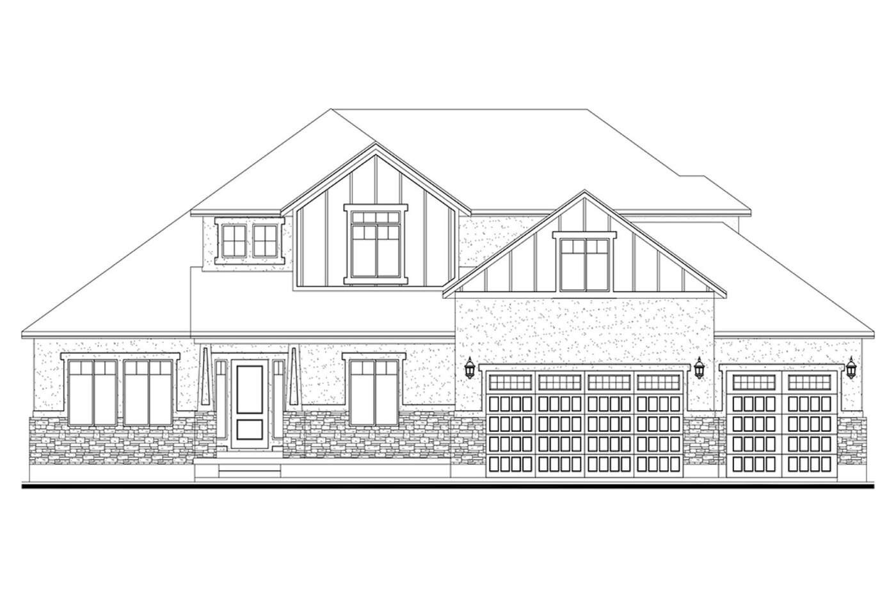
Every plan here was drawn by Tray Baldwin. Build one exactly as drawn, or use it as inspiration and customize nearly anything: move a wall, open the kitchen, add bedrooms or baths.
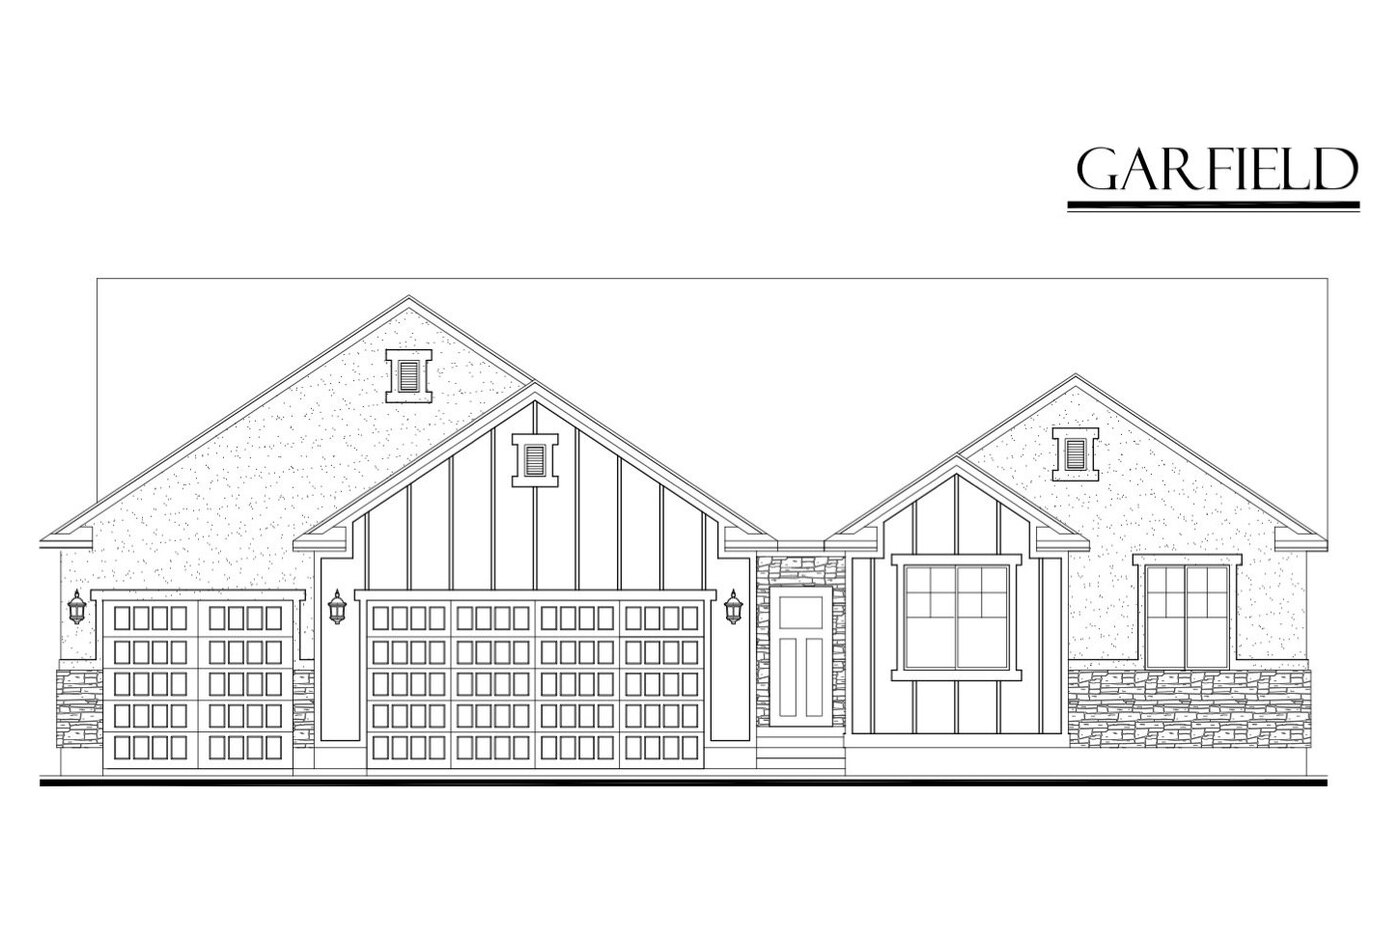
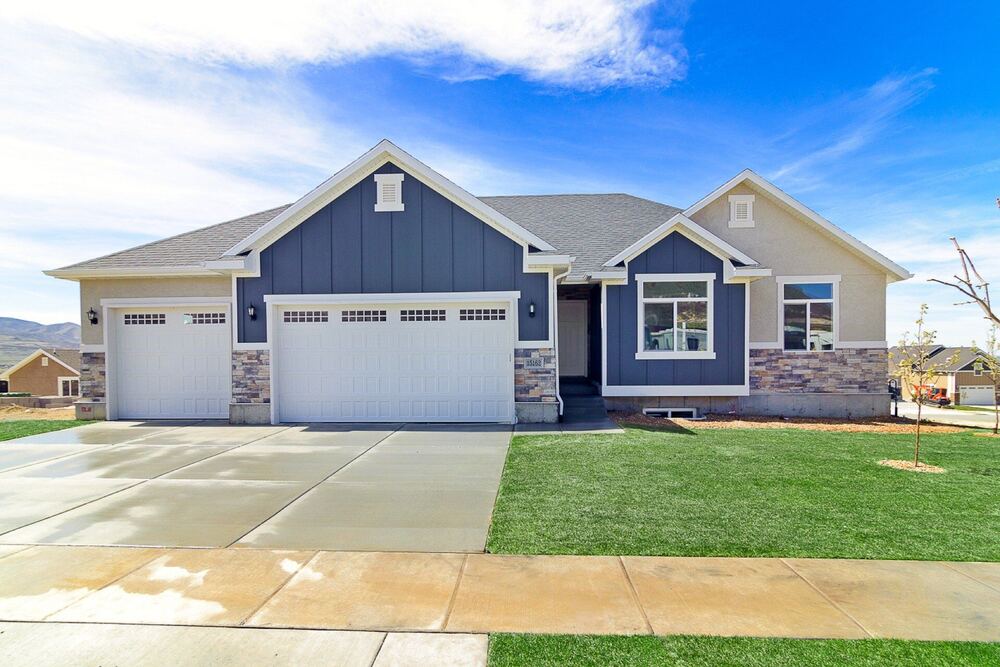
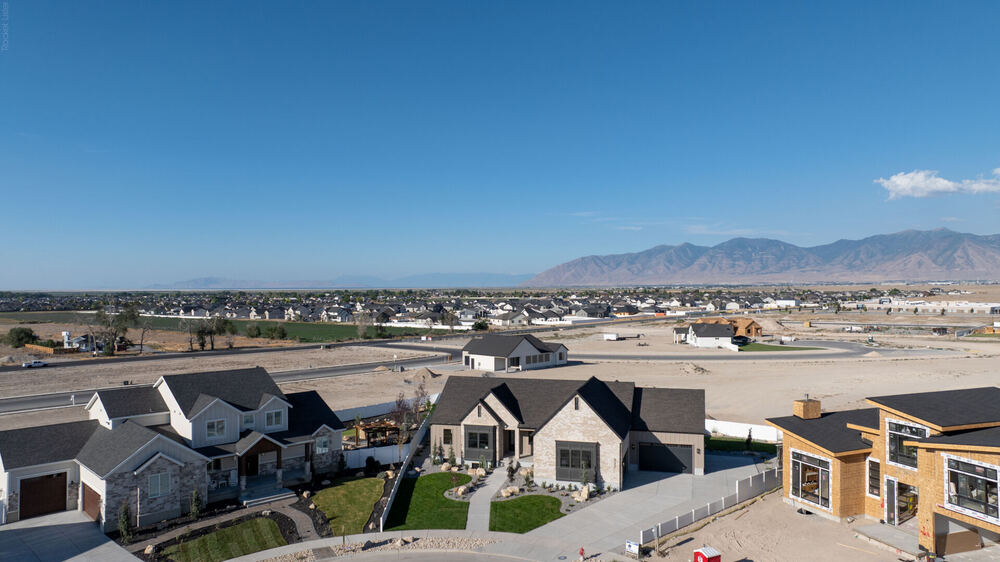
Every Eagle Point floor plan was drawn by Tray Baldwin for Tooele County lots and the way families here live. The library has 15 ramblers, with single-level living over a basement (2,531 ft² to 5,023 ft² total), and 7 two-story plans (2,788 ft² to 4,371 ft² total). Most include a basement you can finish now or later; each plan lists its finished and total square footage so you can see how much room there is to grow.
None of these plans is fixed. Most buyers pick the closest one and change it: open the kitchen, enlarge the mudroom, add a bedroom or a bath. If nothing fits, Tray draws a custom floor plan from a blank sheet. Any plan can be built in one of our communities or on your own lot, and several are built and for sale now as quick move-ins.
We use cookies to run this site and, with your permission, to measure visits and show relevant ads. You can accept, reject, or choose. Privacy policy