

Rambler · Floor plan inspiration
The Fillmore
Build it as drawn, or customize nearly anything.
- Bedrooms
- 3+
- Baths
- 2½+
- Total
- 3,108 ft²
- Finished
- 1,547 ft²
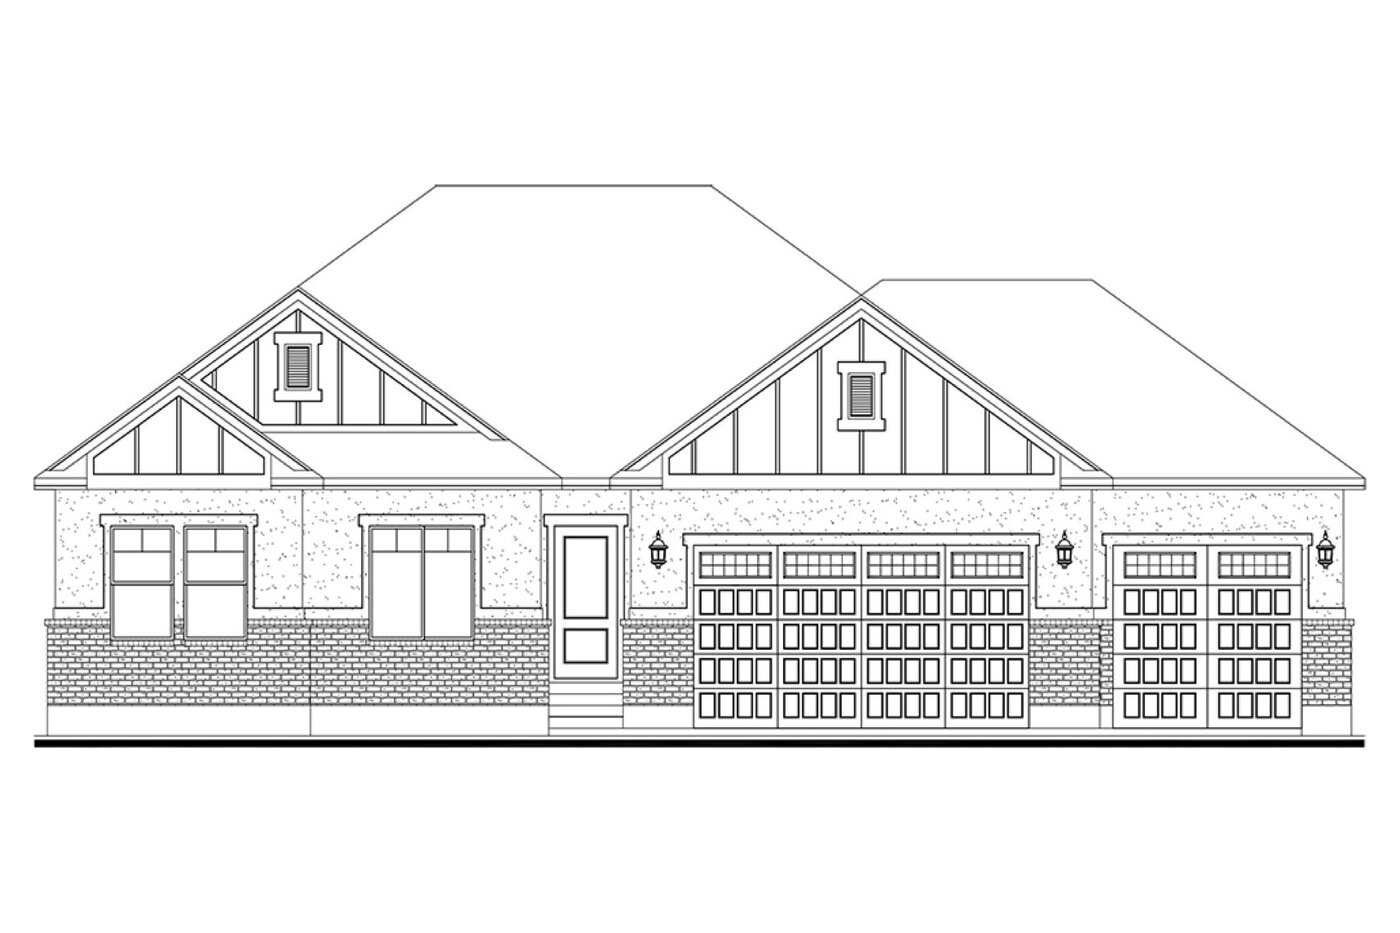
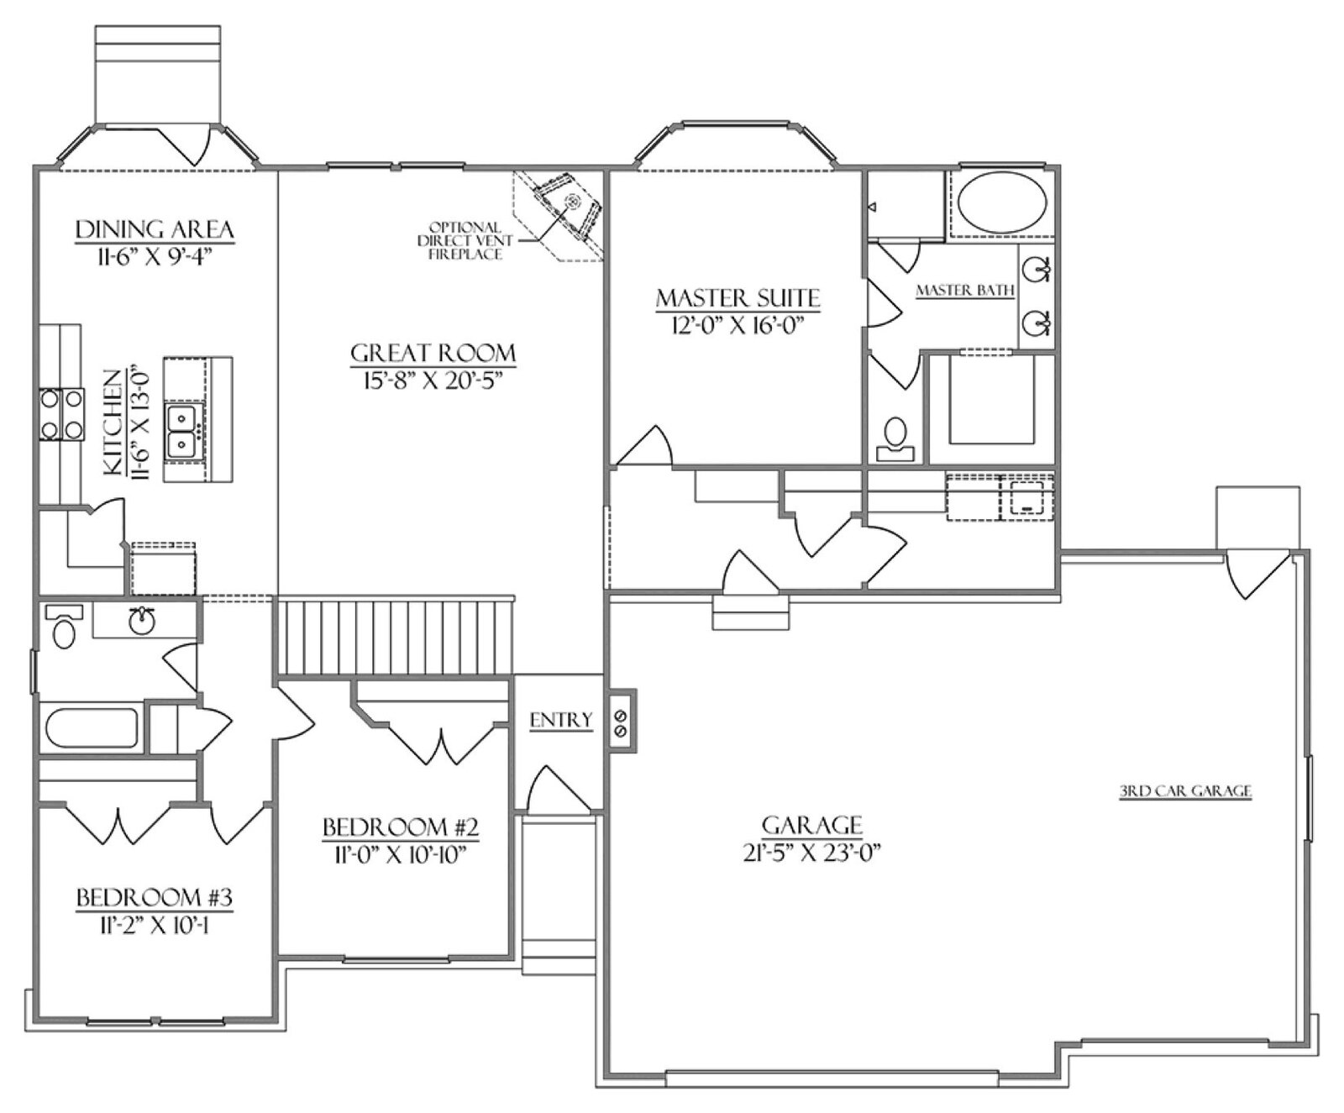
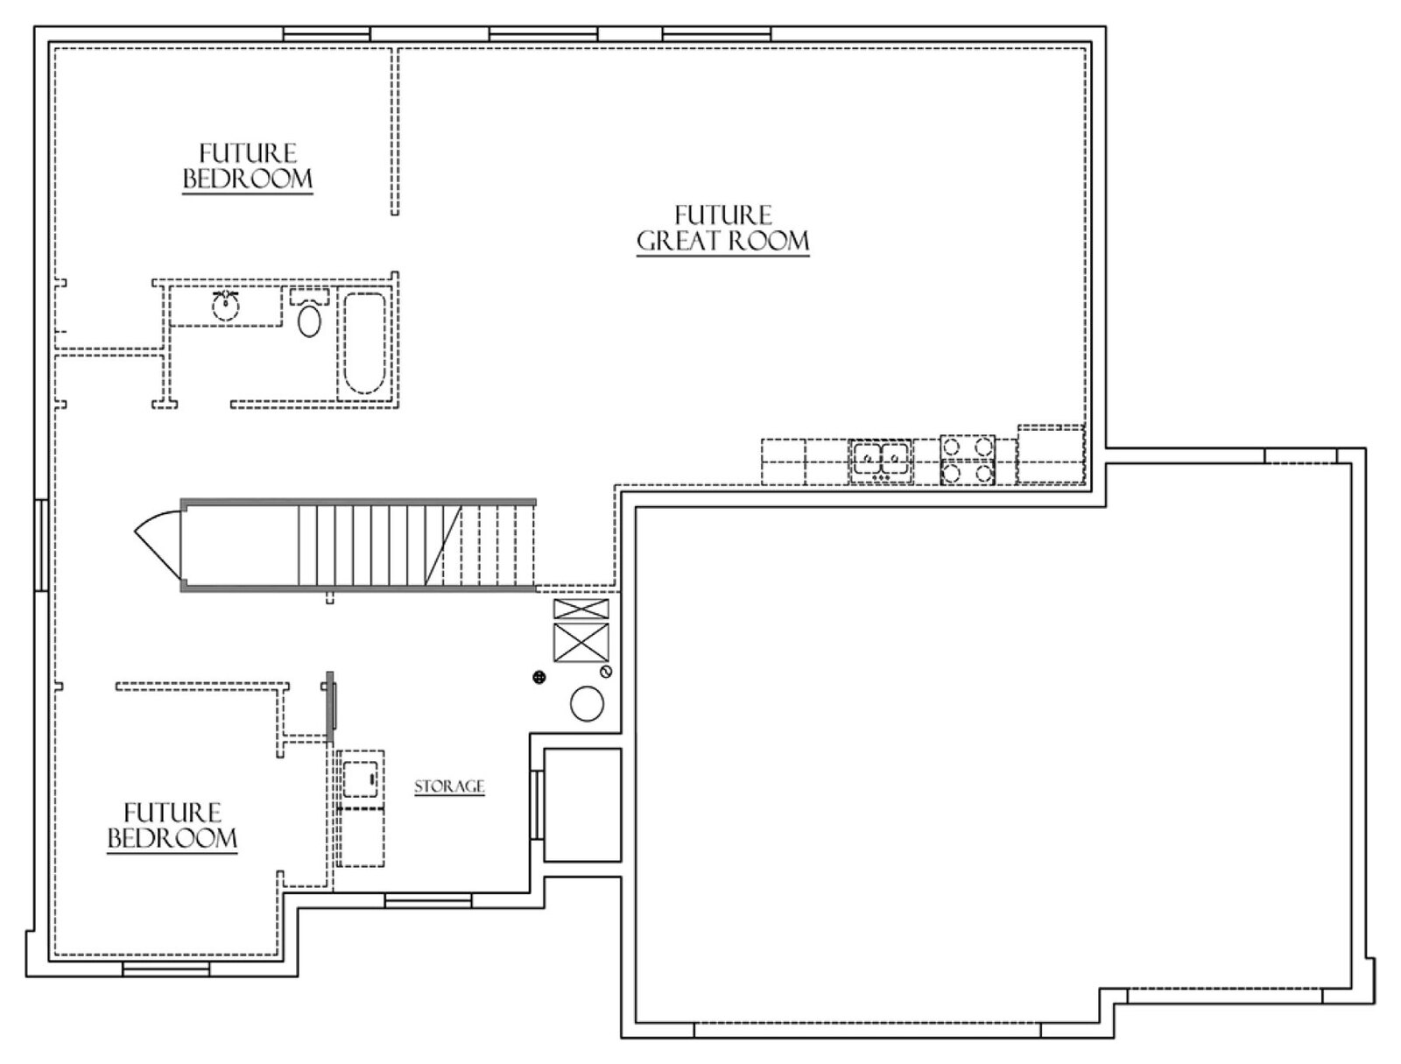
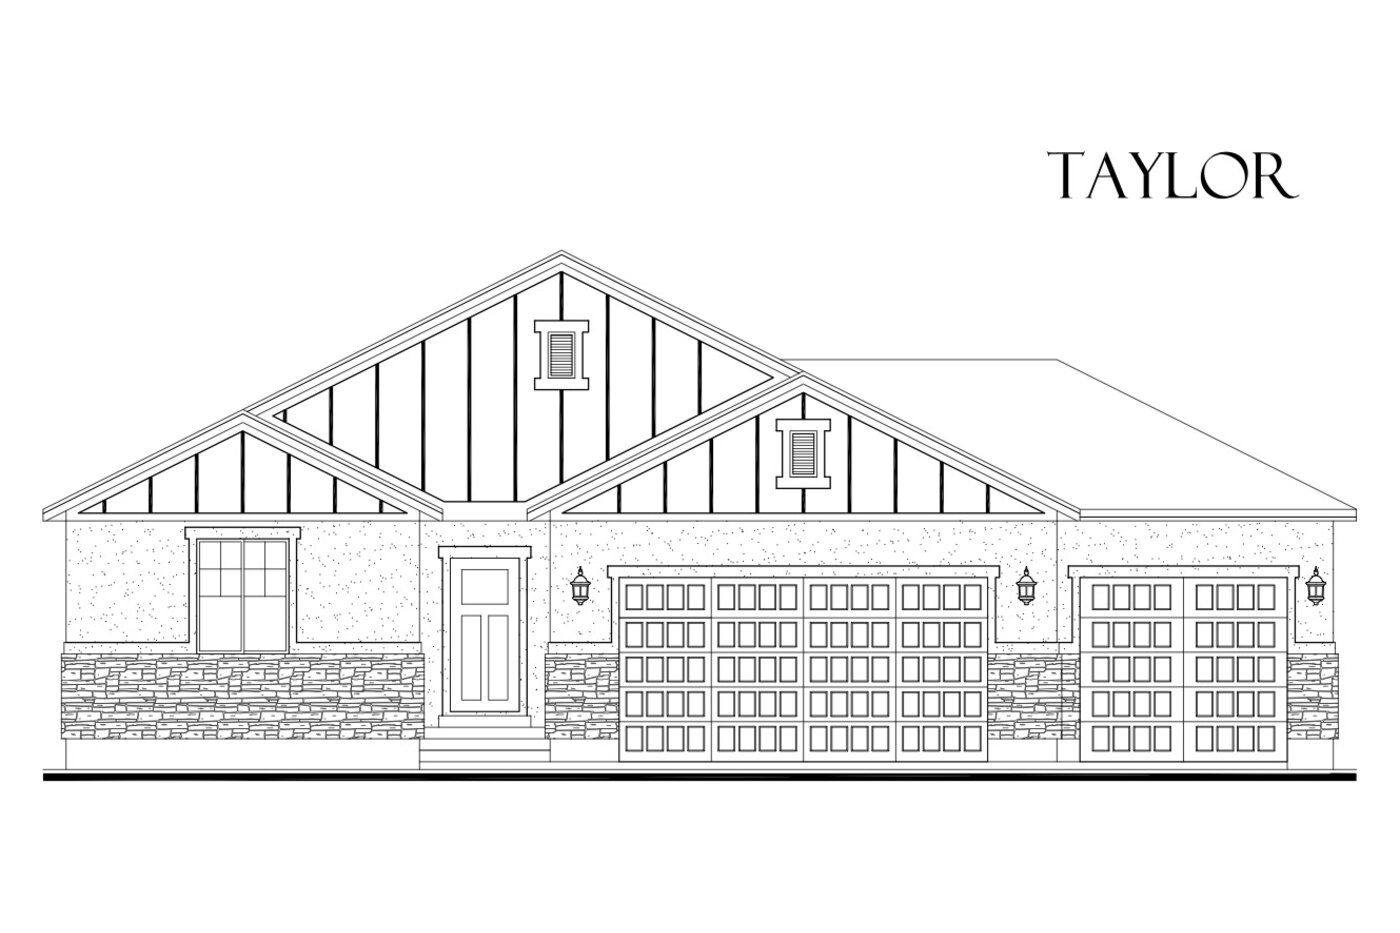
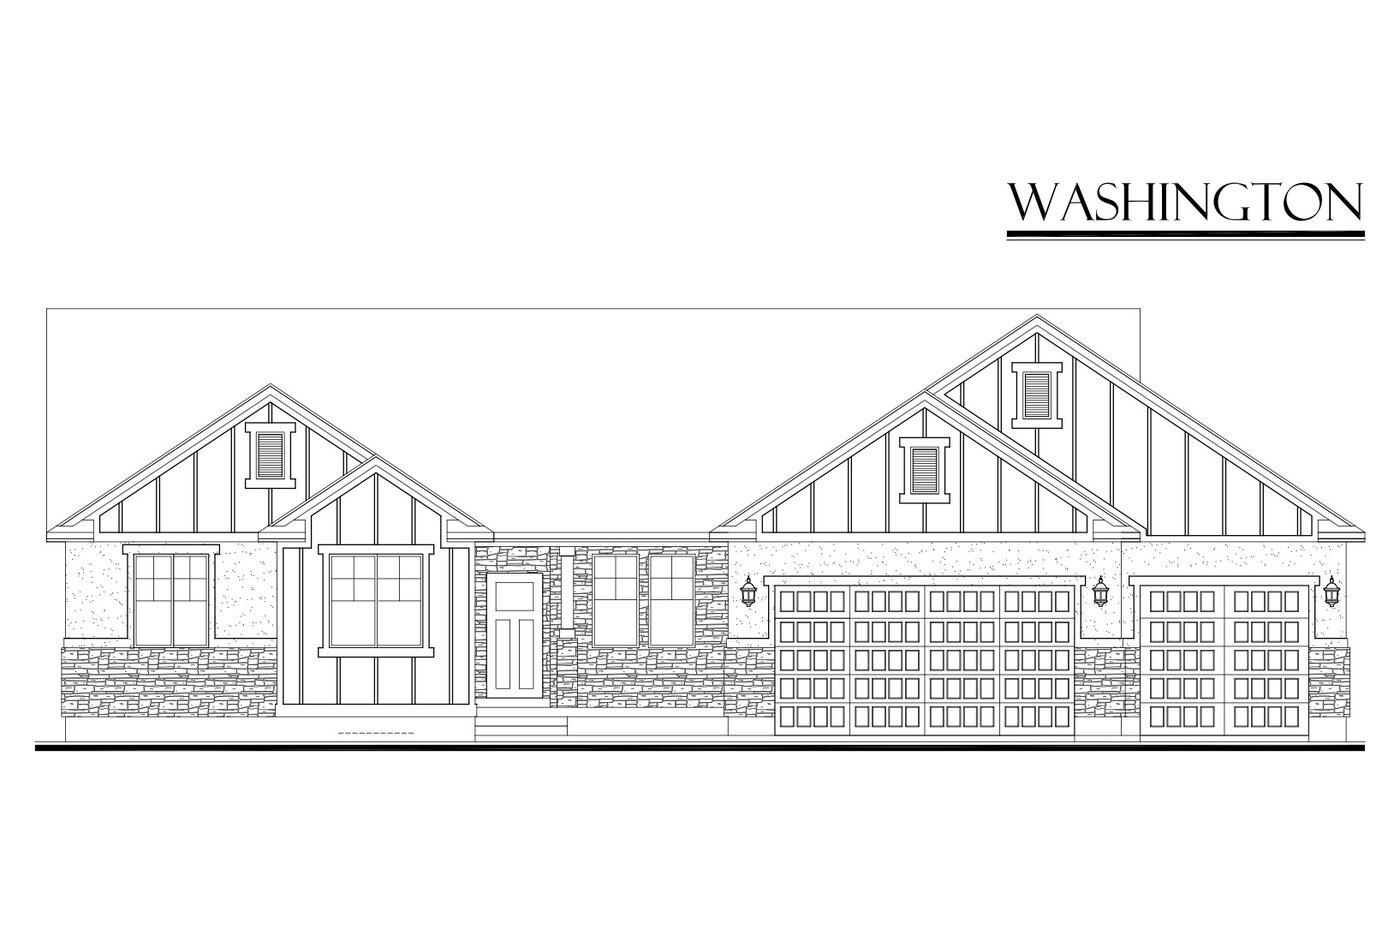
The drawings
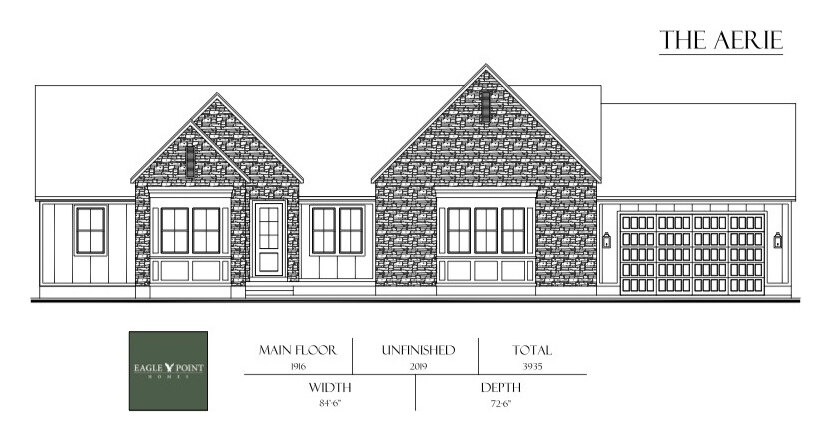
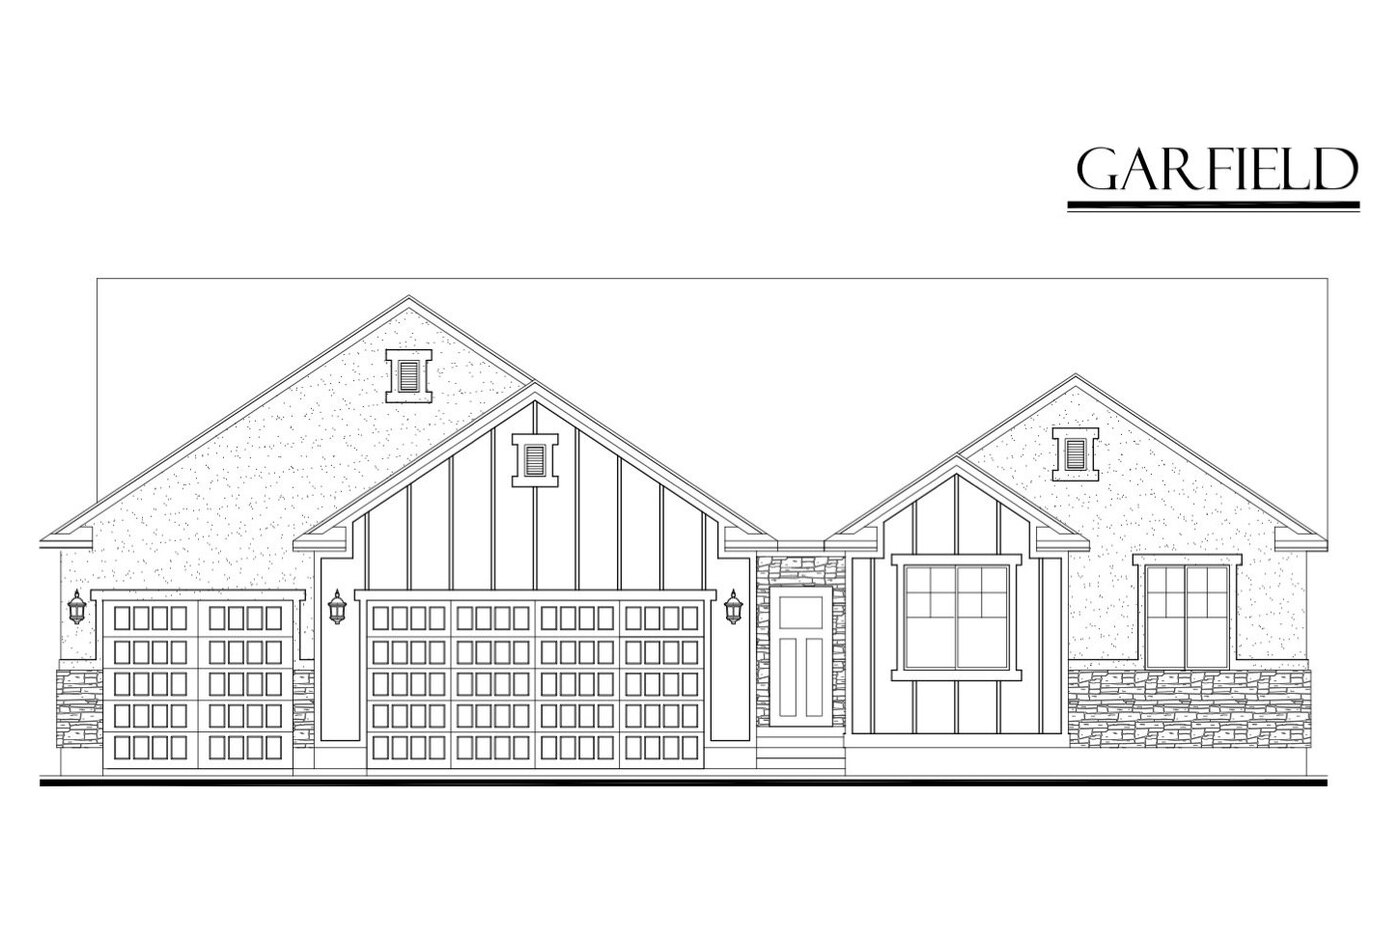
Plan drawings
- Style
- Rambler
- Bedrooms
- 3, add more
- Bathrooms
- 2½, add more
- Finished
- 1,547 ft²
- Unfinished basement
- 1,561 ft²
- Total
- 3,108 ft²
Every plan can change. These drawings are where your design meeting starts.
Inside the Fillmore
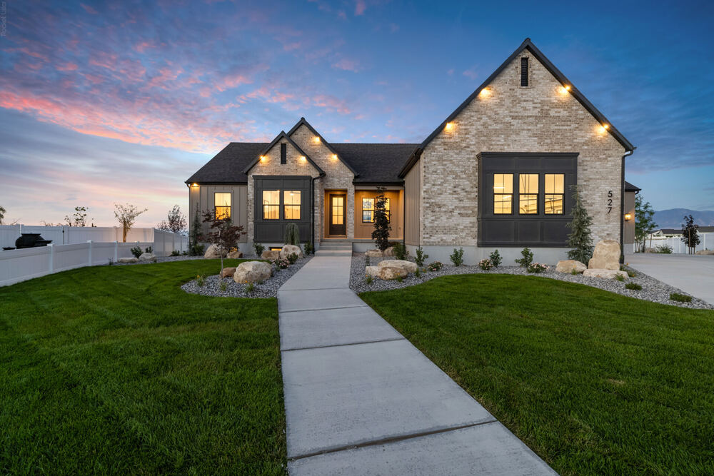
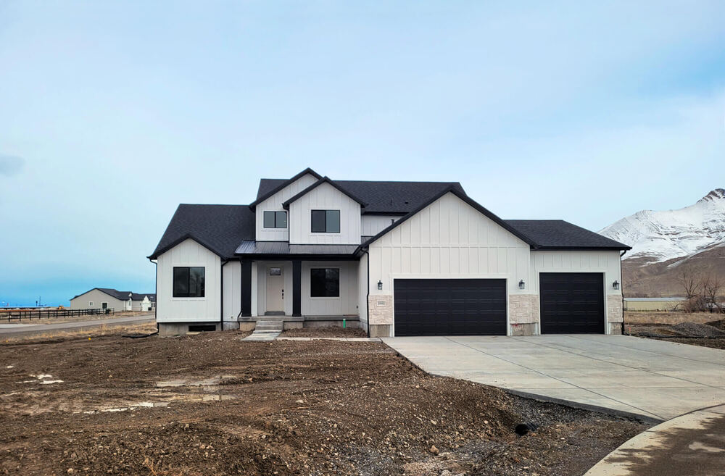
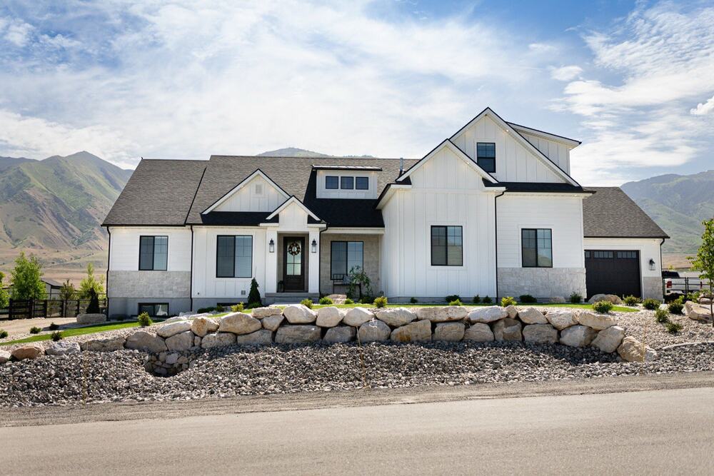
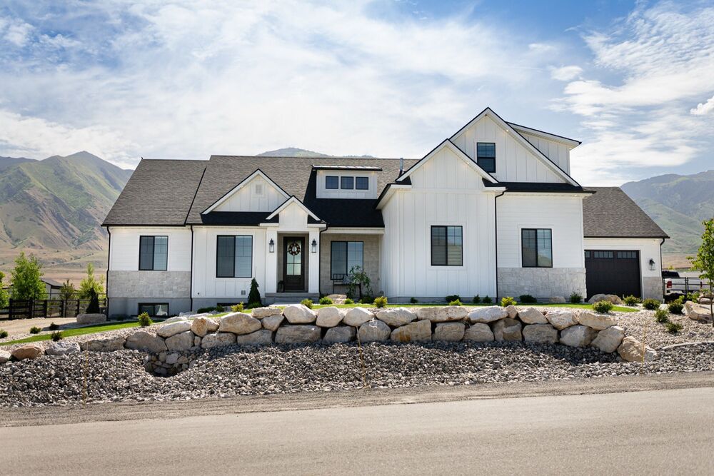
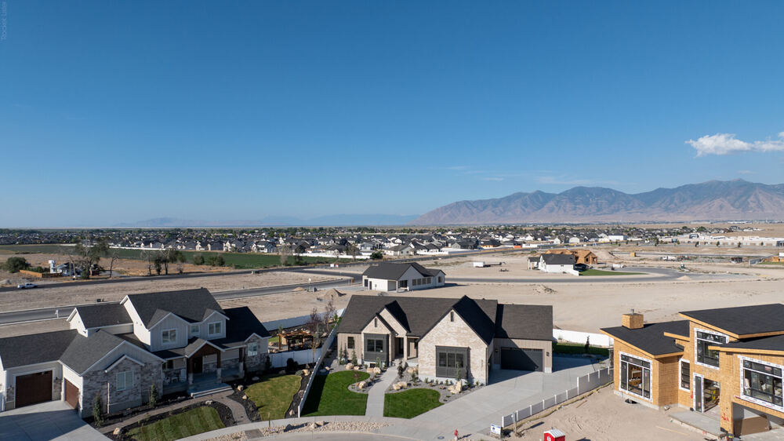
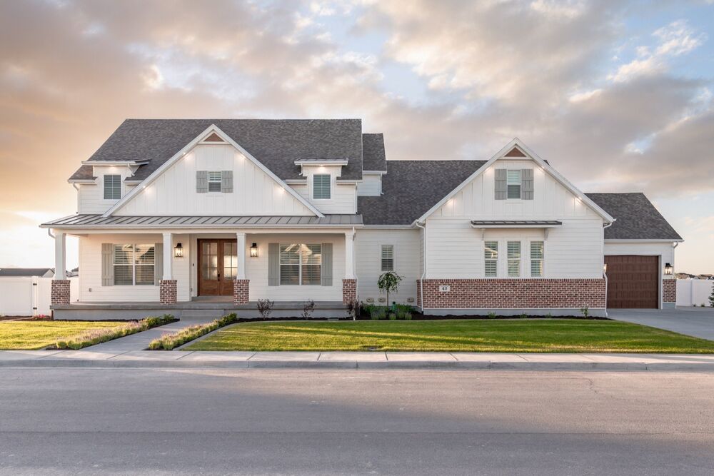
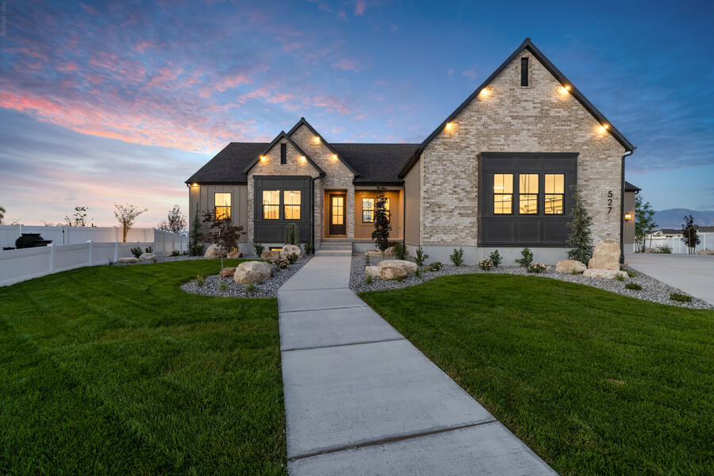
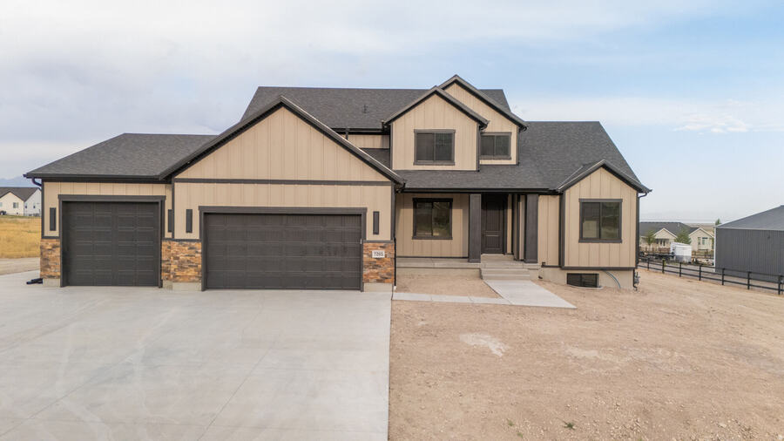
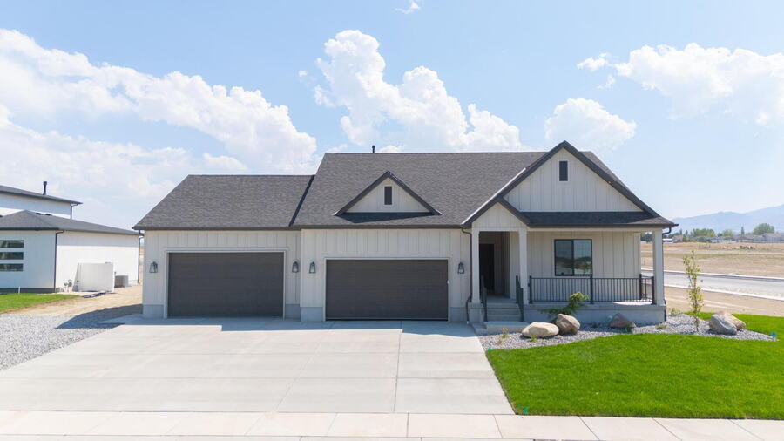
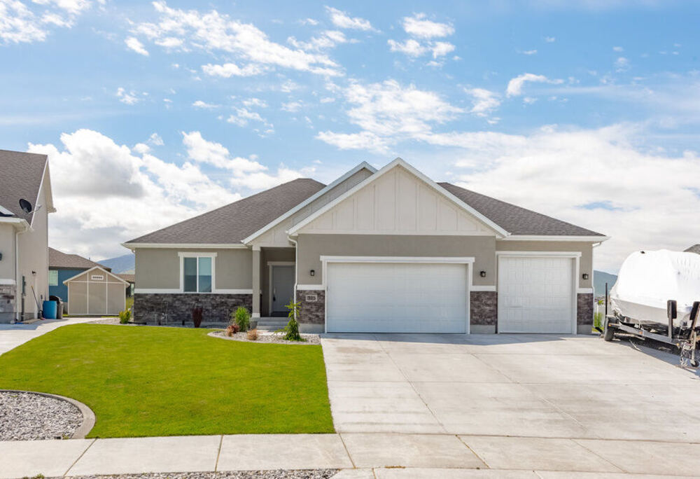
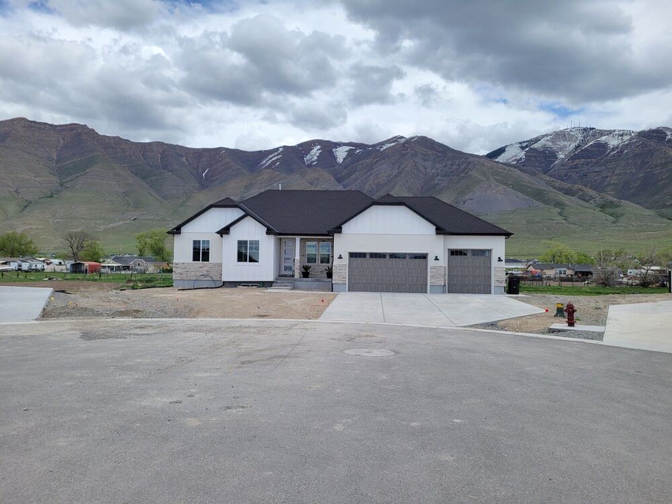
Photos of the Fillmore
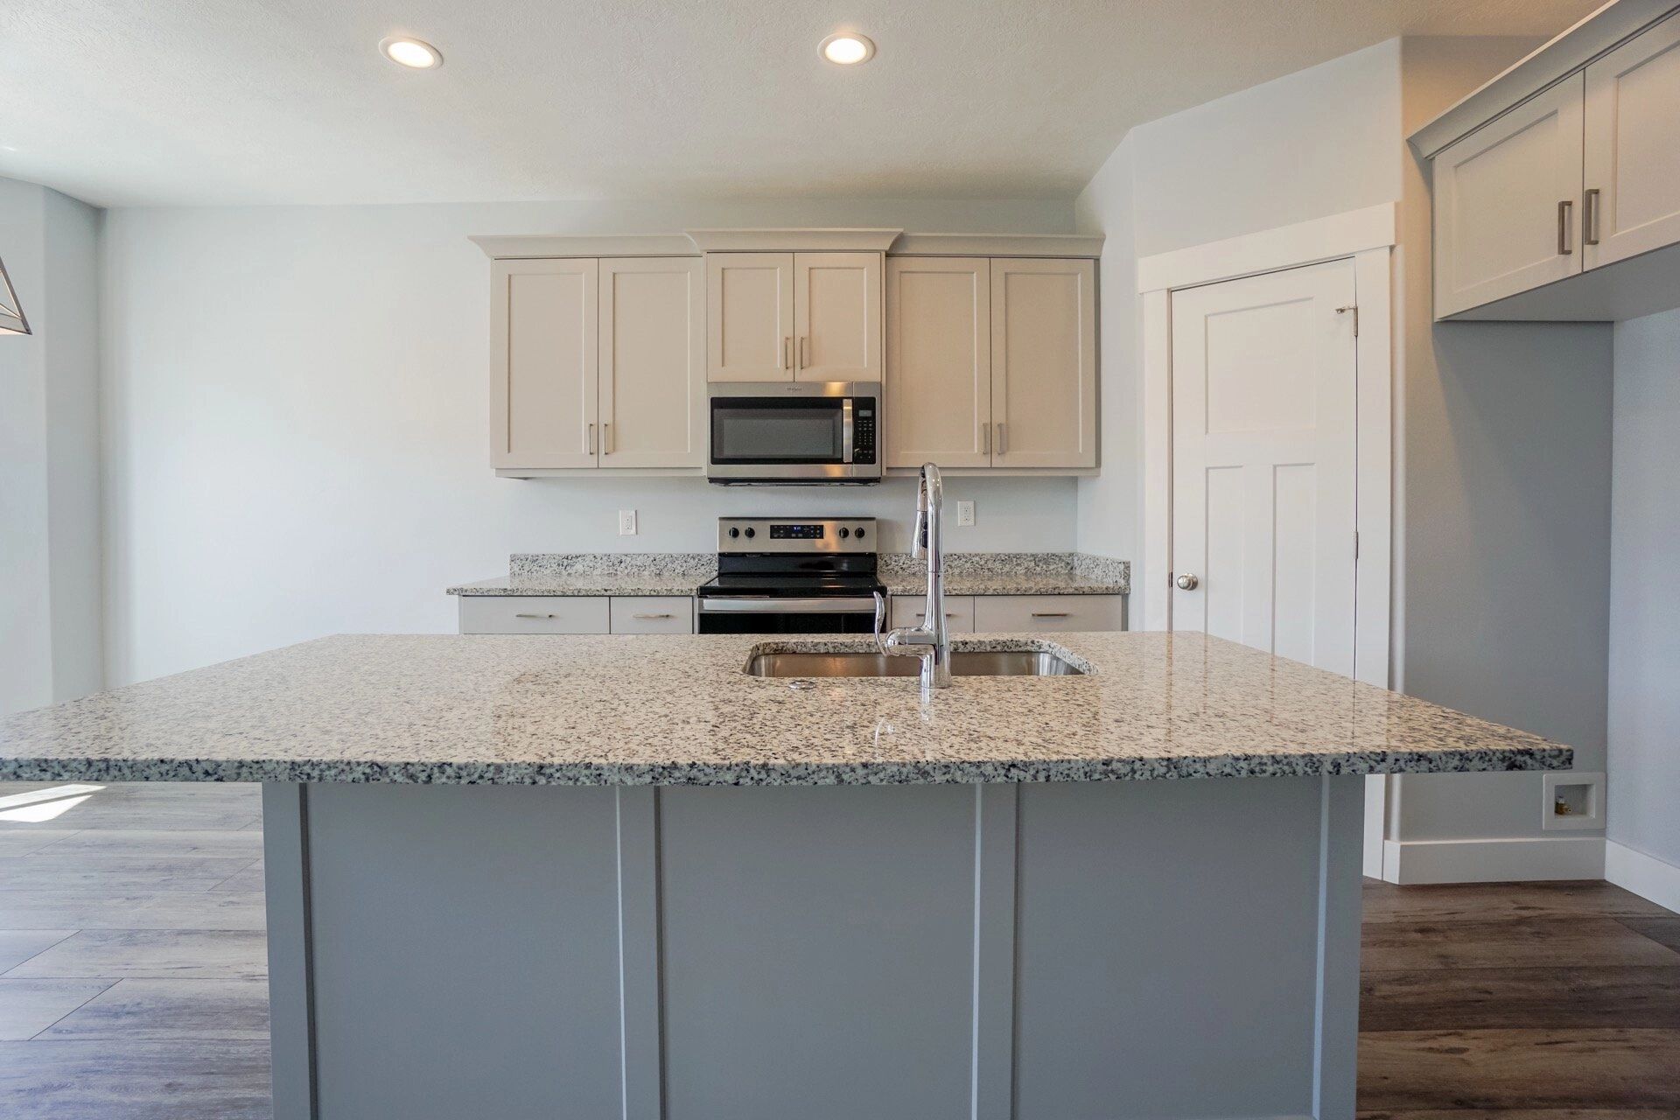
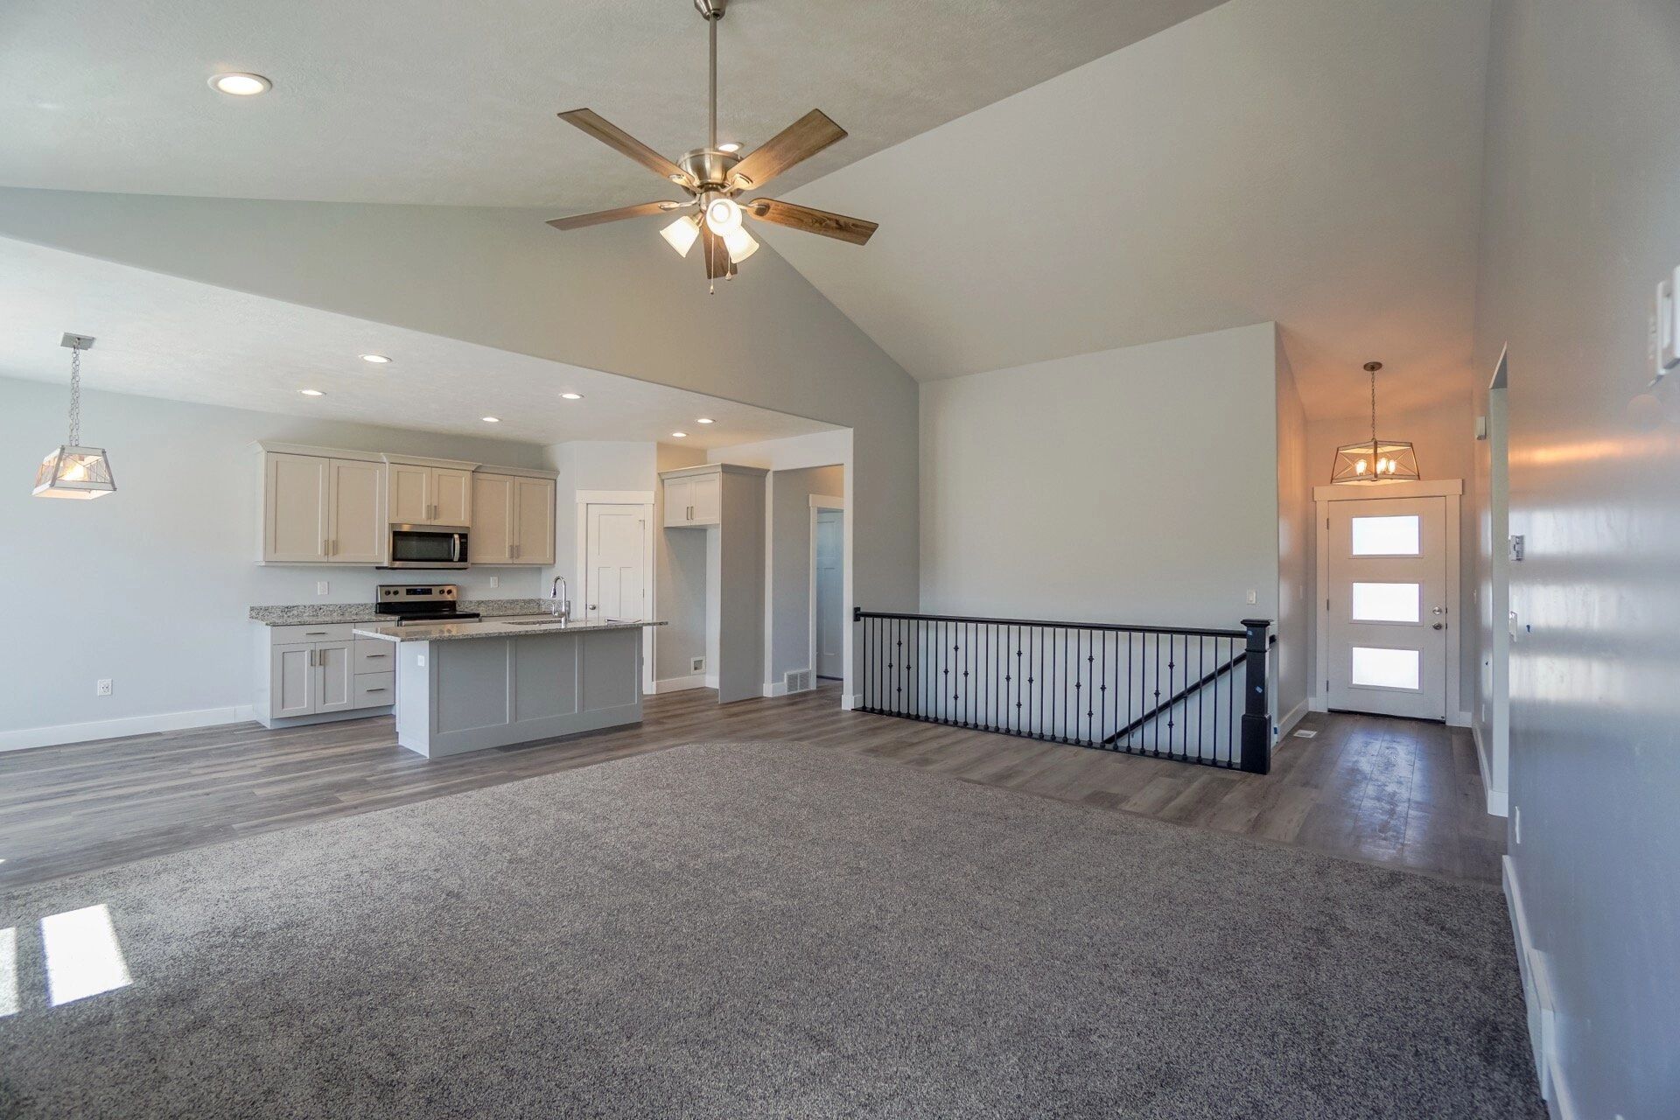
Make it yours
What owners usually change.
- 01Open the kitchen to the great room
- 02Widen the mudroom, add lockers
- 03Add a bedroom, or finish the basement
- 04A deeper garage or a third bay
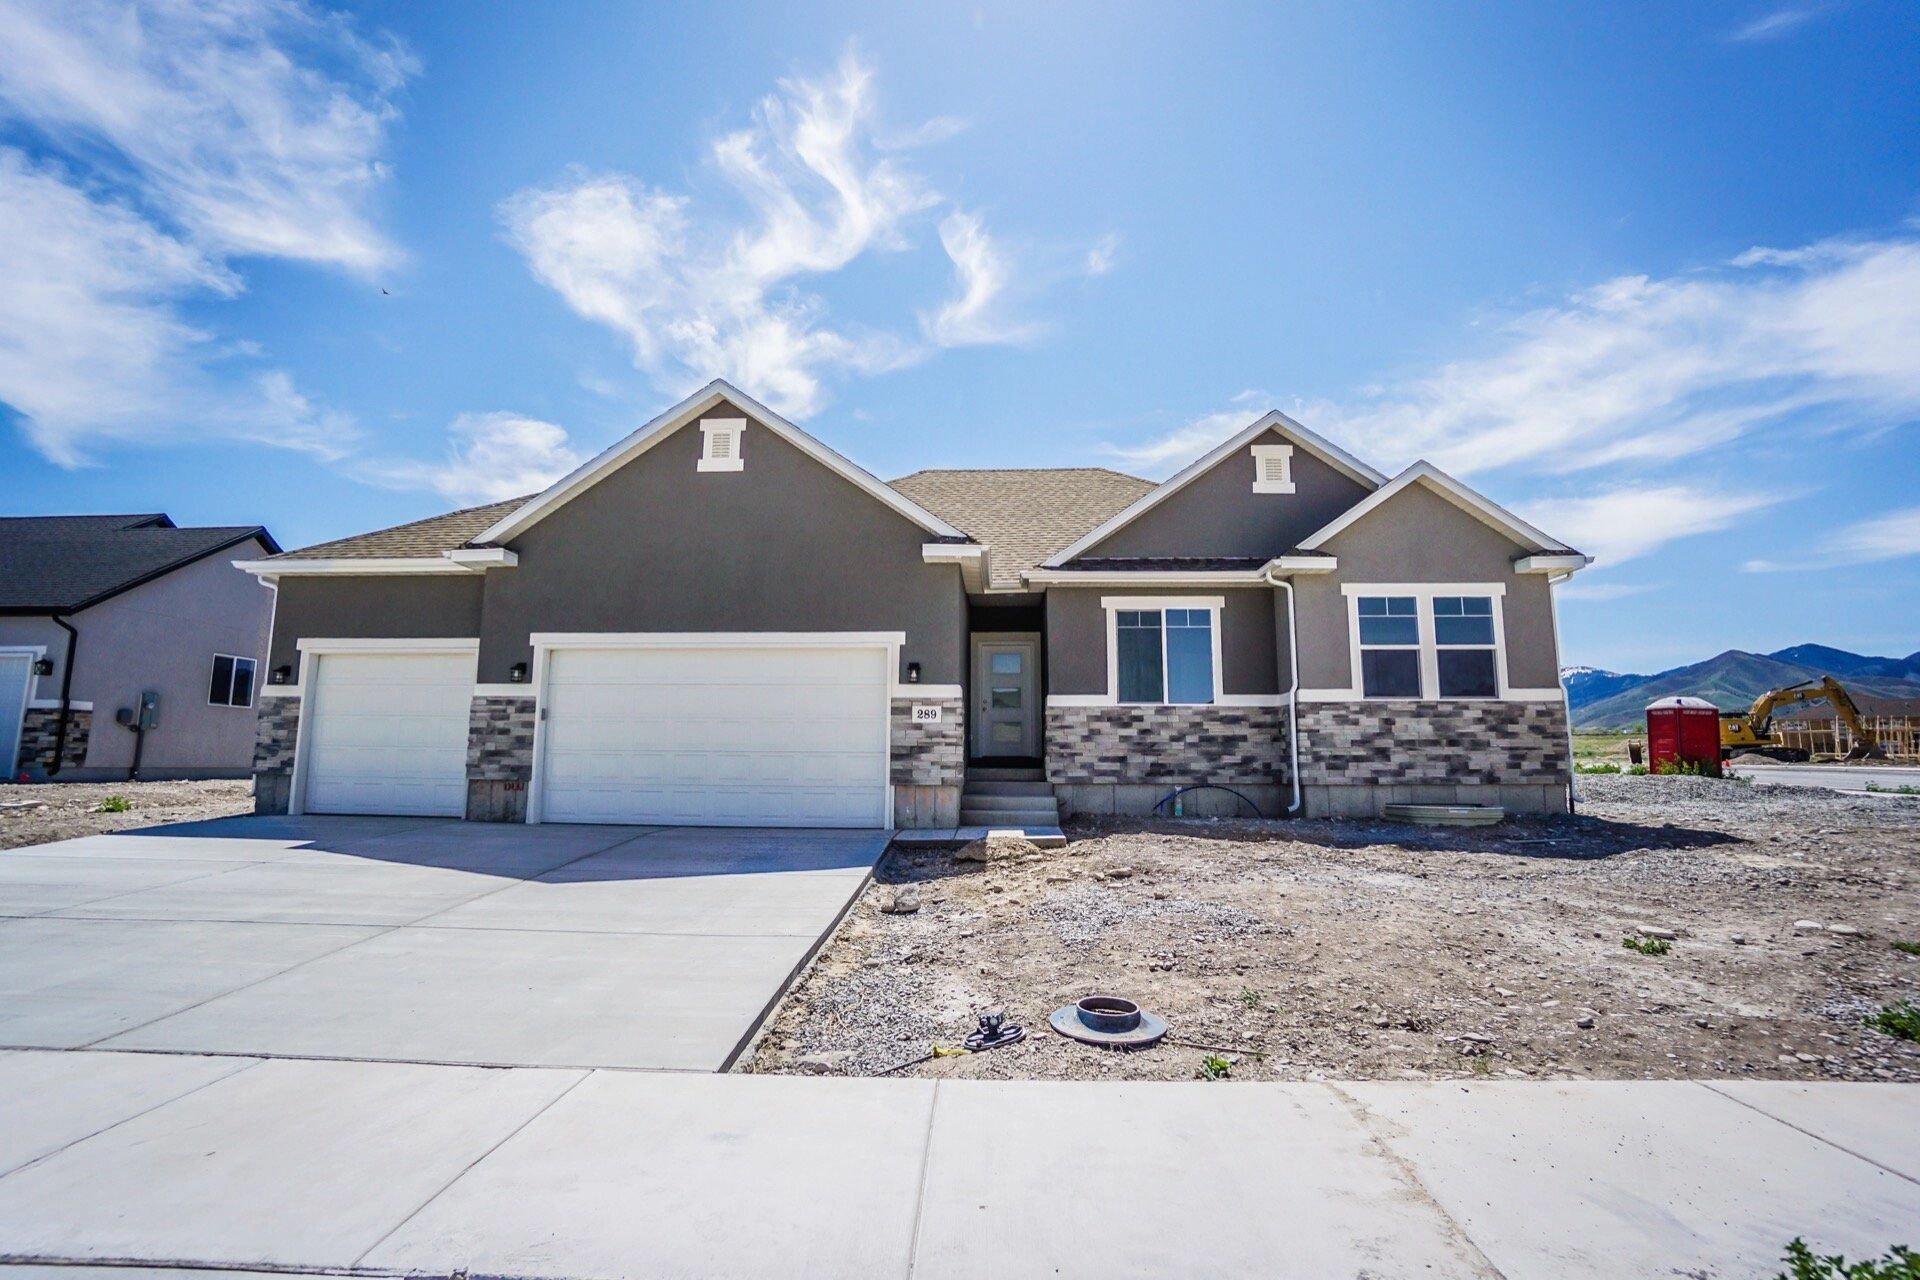
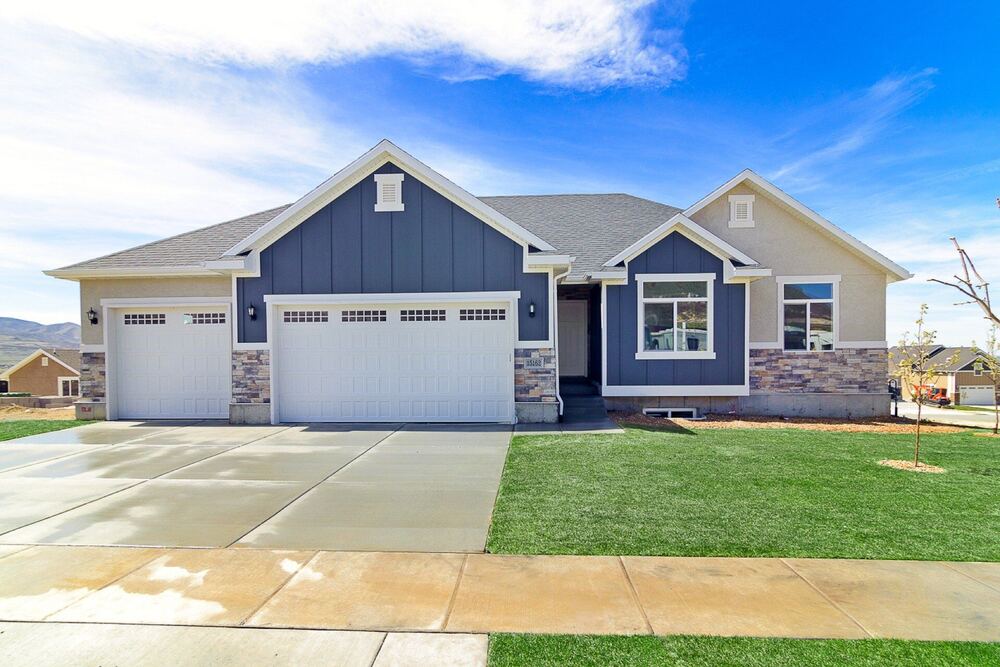
- 05A different elevation: stone, brick, board-and-batten

About the Fillmore
The Fillmore at a glance
The Fillmore is a 3-bedroom, 2½-bath rambler with 3,108 ft² in total: 1,547 ft² finished and 1,561 ft² unfinished. All the bedrooms and living space are on one level, over a full basement.
It is number 3 by size of Eagle Point’s 15 ramblers. One size down is the Ford (2,824 ft²). One size up is the Garfield (3,210 ft²).
Like every plan in the library, the Fillmore was drawn by Tray Baldwin and can be changed: move a wall, open the kitchen, add a bedroom or bath. It can be built in any of our communities or on your own lot in Tooele County.